DIY: Puzzle House
Affordable, customizable prefab housing in North Corktown, Detroit
- Type
- Graduate architecture studio
- Term
- Winter 2023
- Team
- Wud Aldulaimy and Truc Nguyen
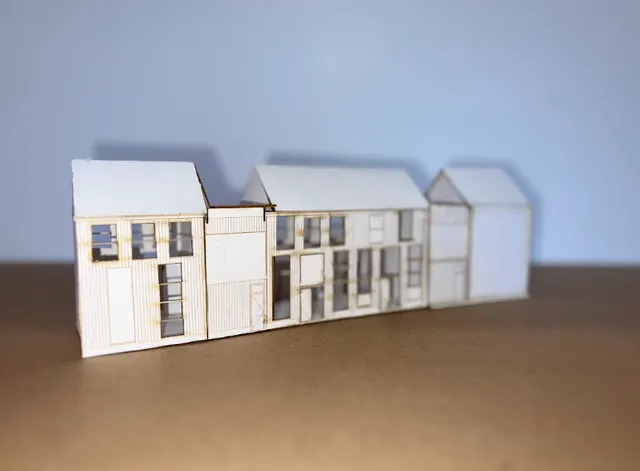
The Puzzle House is a prototype that uses mass-production techniques to deliver affordable, customizable housing. Our aim is to make personalization more accessible by reducing costs, while giving clients greater control over the design of their future homes.
This flexibility is achieved through an adaptable design system that utilizes affordable, prefabricated materials:
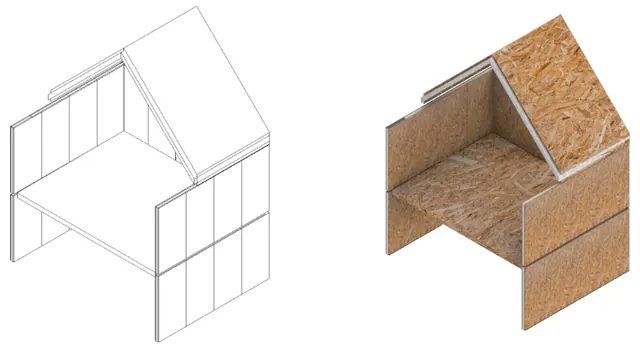
- Structural Insulated Panels (SIPs): highly insulated, mass-produced, prefabricated panels that are quick and easy to install.
- Varied panel sizes: panels form a stacked, card-like structure that can be transported to the site by truck.
- Fixed vs. flexible design: clients can choose from options in finishing materials, custom layouts, and eco-friendly systems.
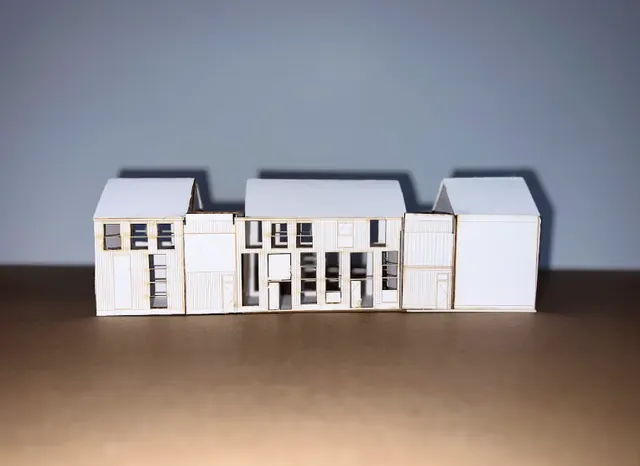
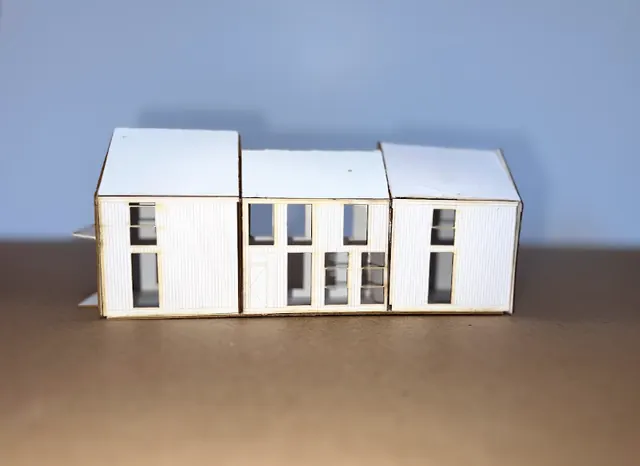
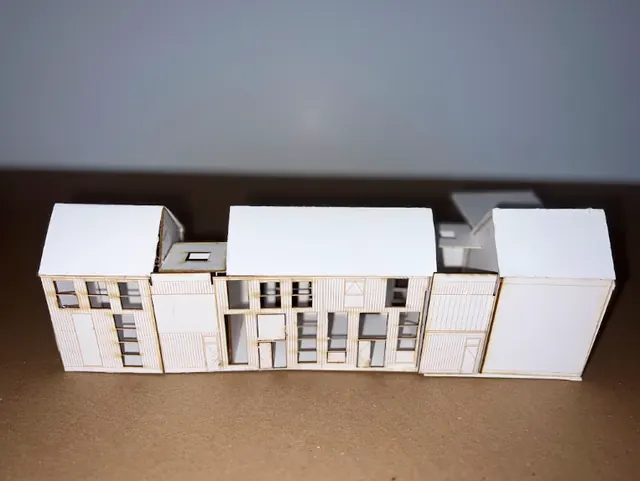
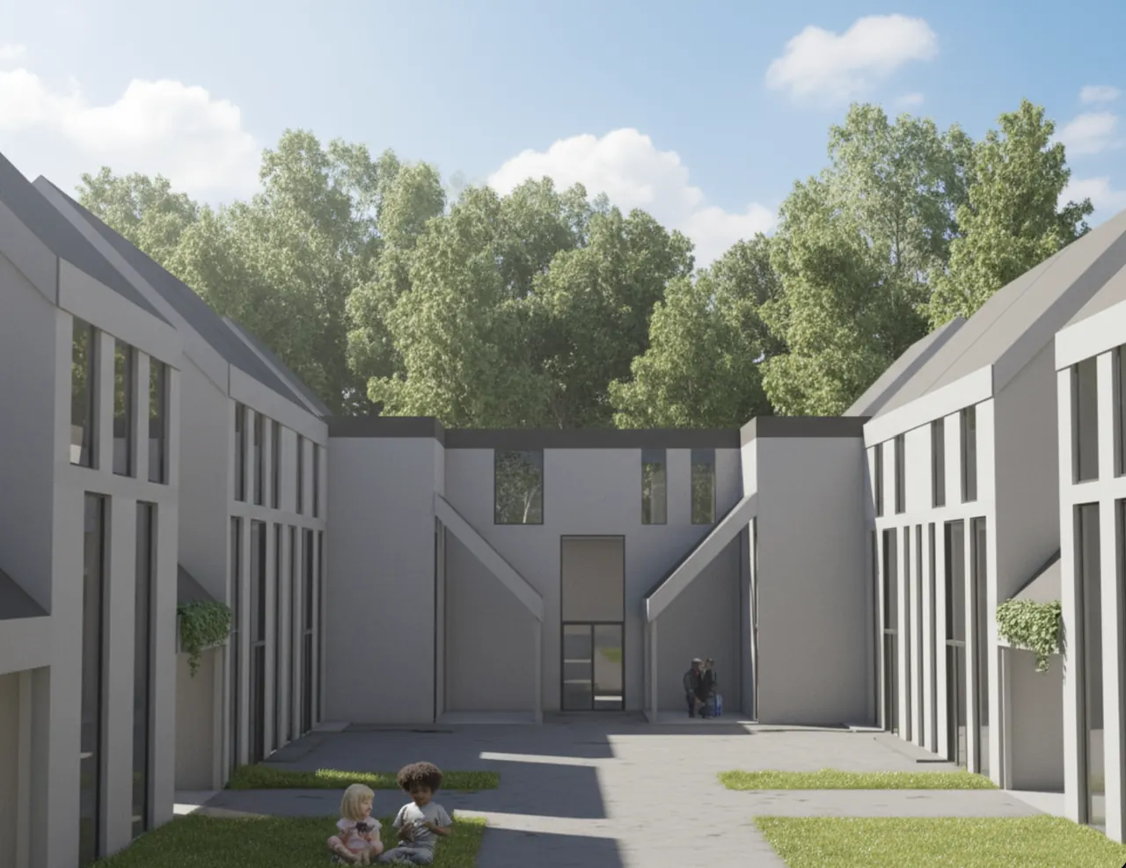
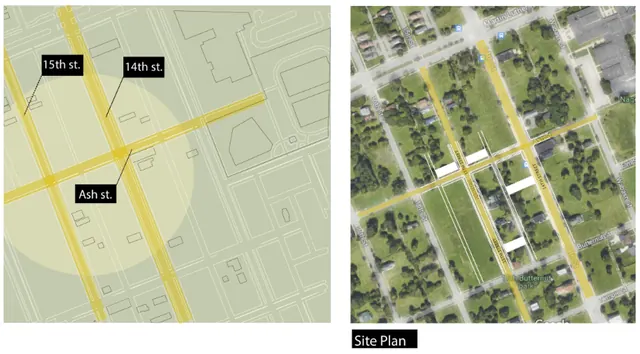
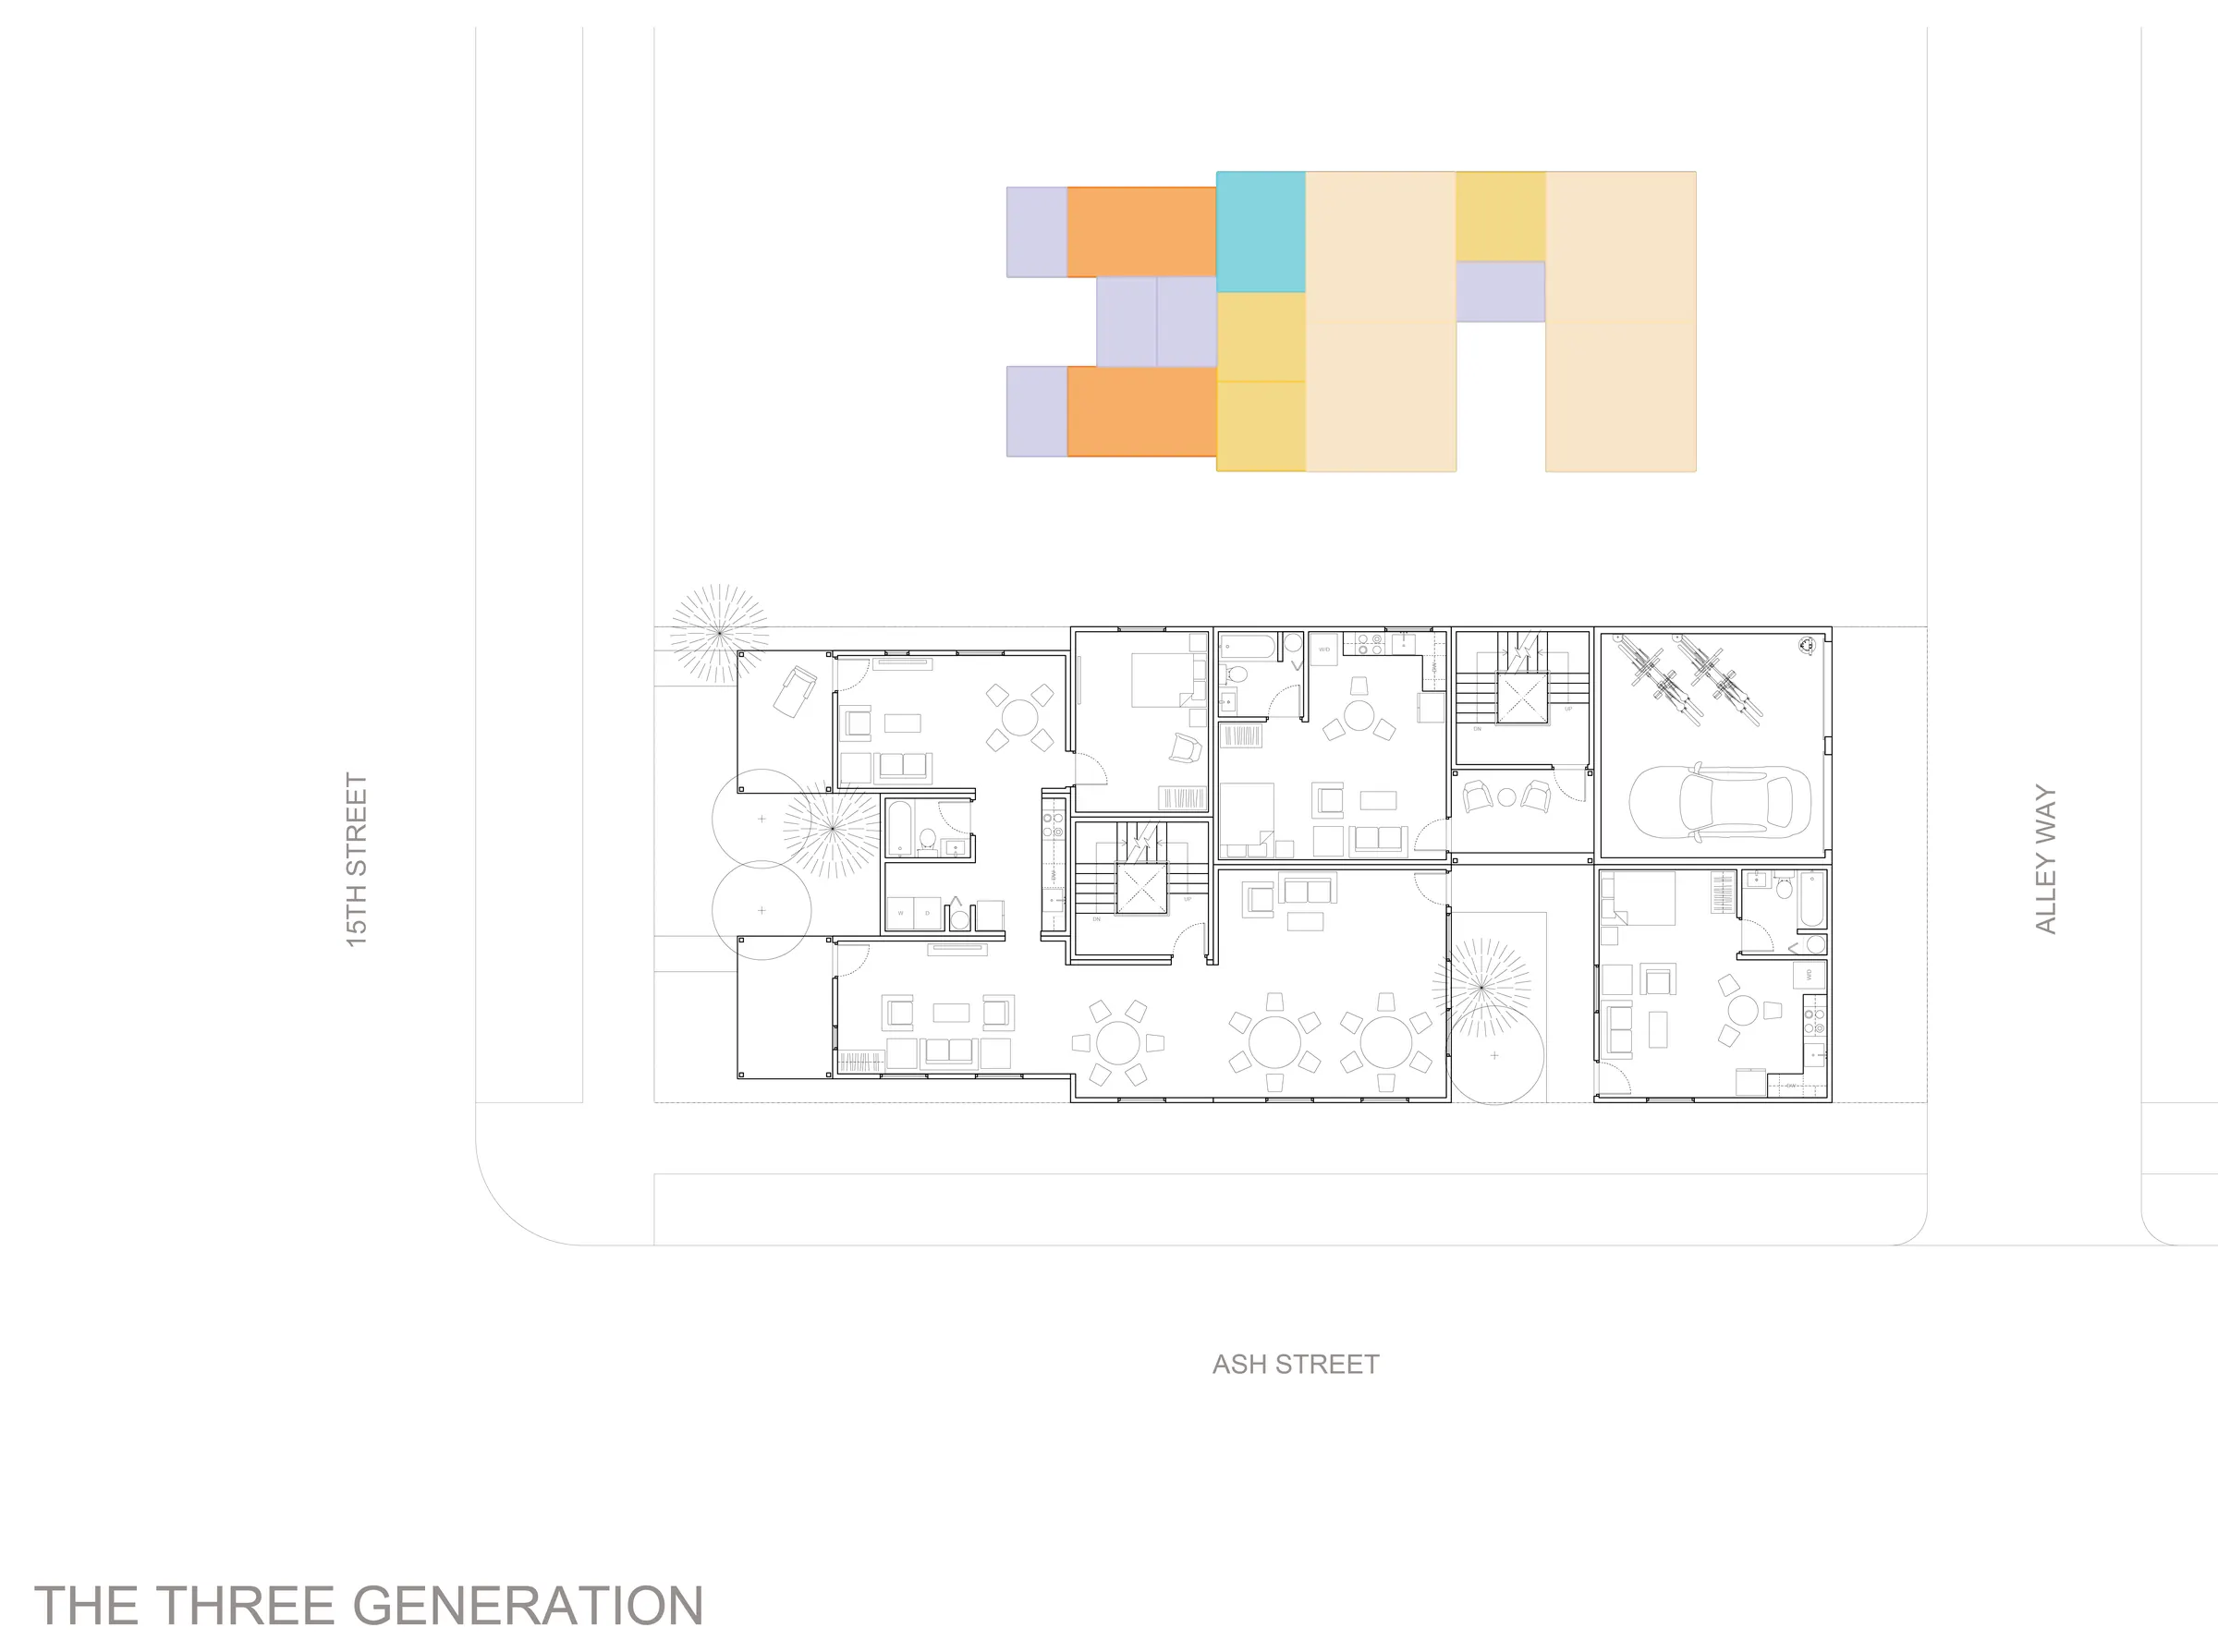
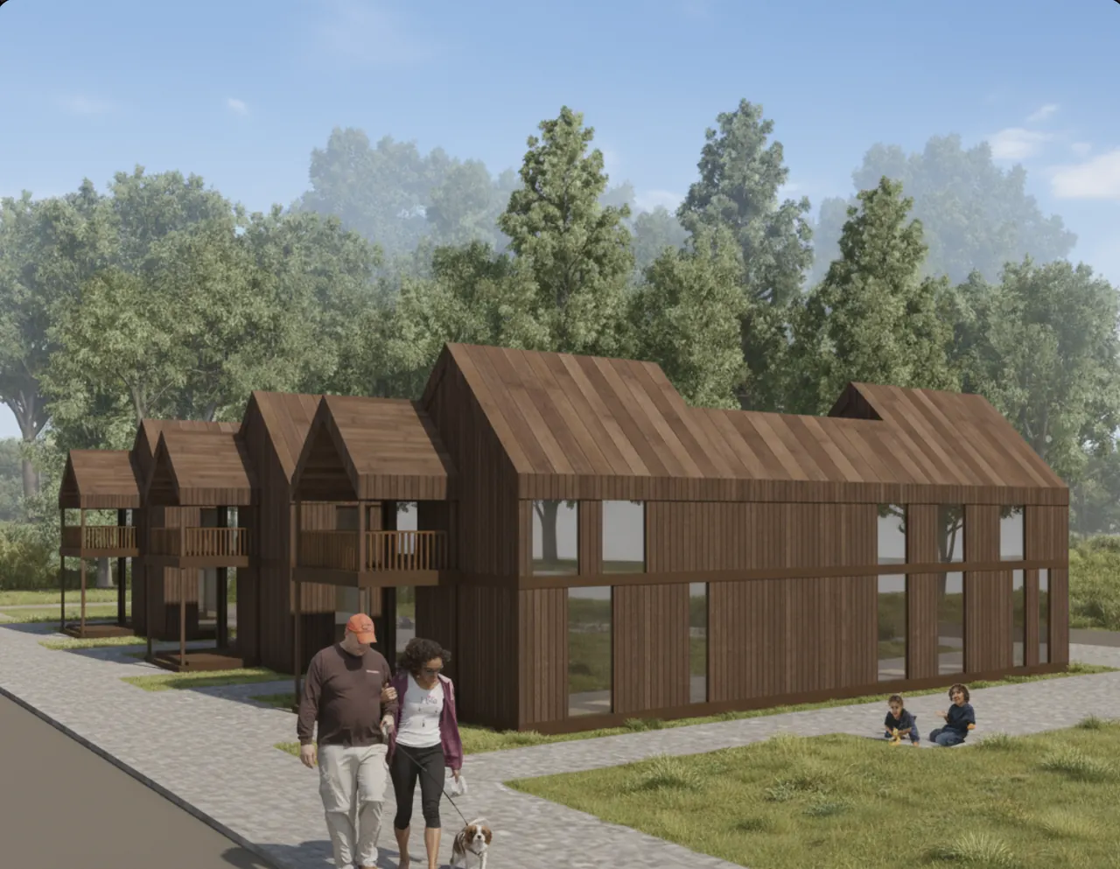
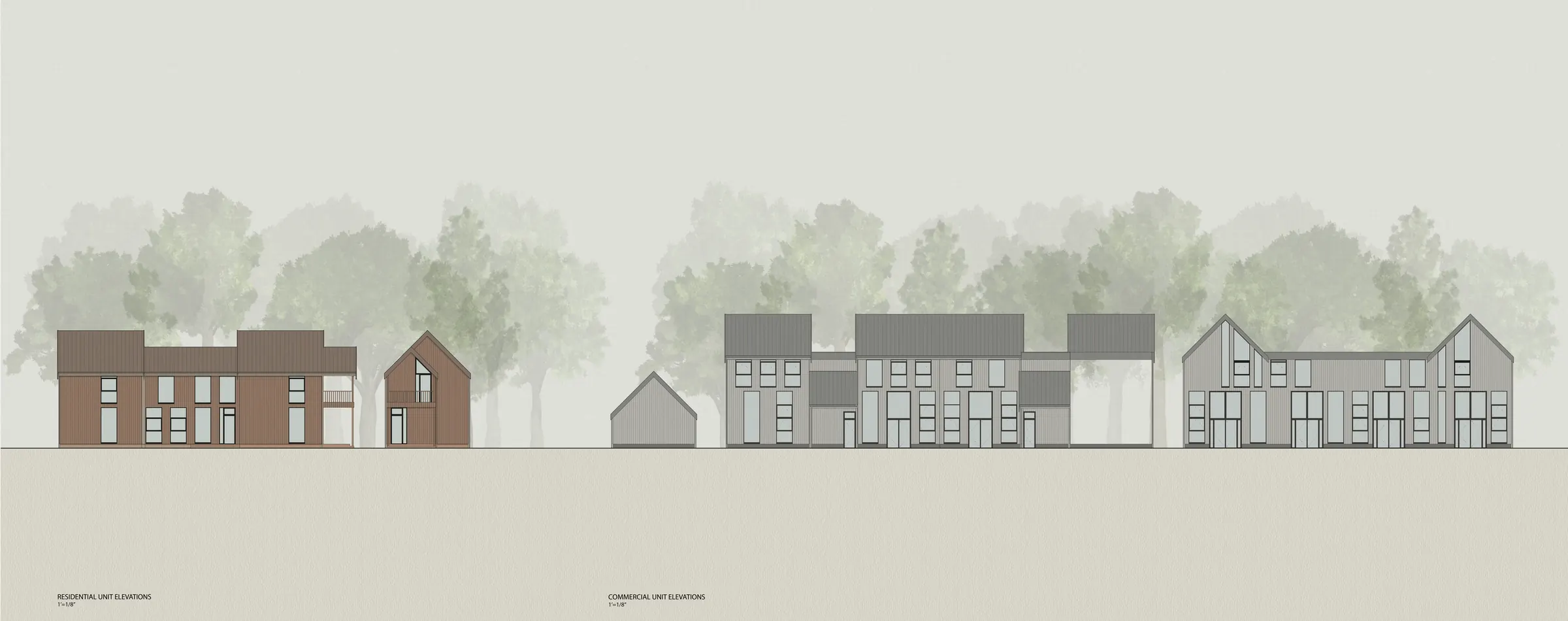
The Puzzle House prototype was deployed in North Corktown, Detroit, Michigan, within a neighborhood that includes both residential (Ash Street) and commercial (14th Street) lots. The design consists of modular cubic volumes (rooms) that can be added or removed according to client preferences. Each cube is multipurpose. One could serve as a living room in one design or as a studio in another, allowing for highly flexible, custom-made buildings.
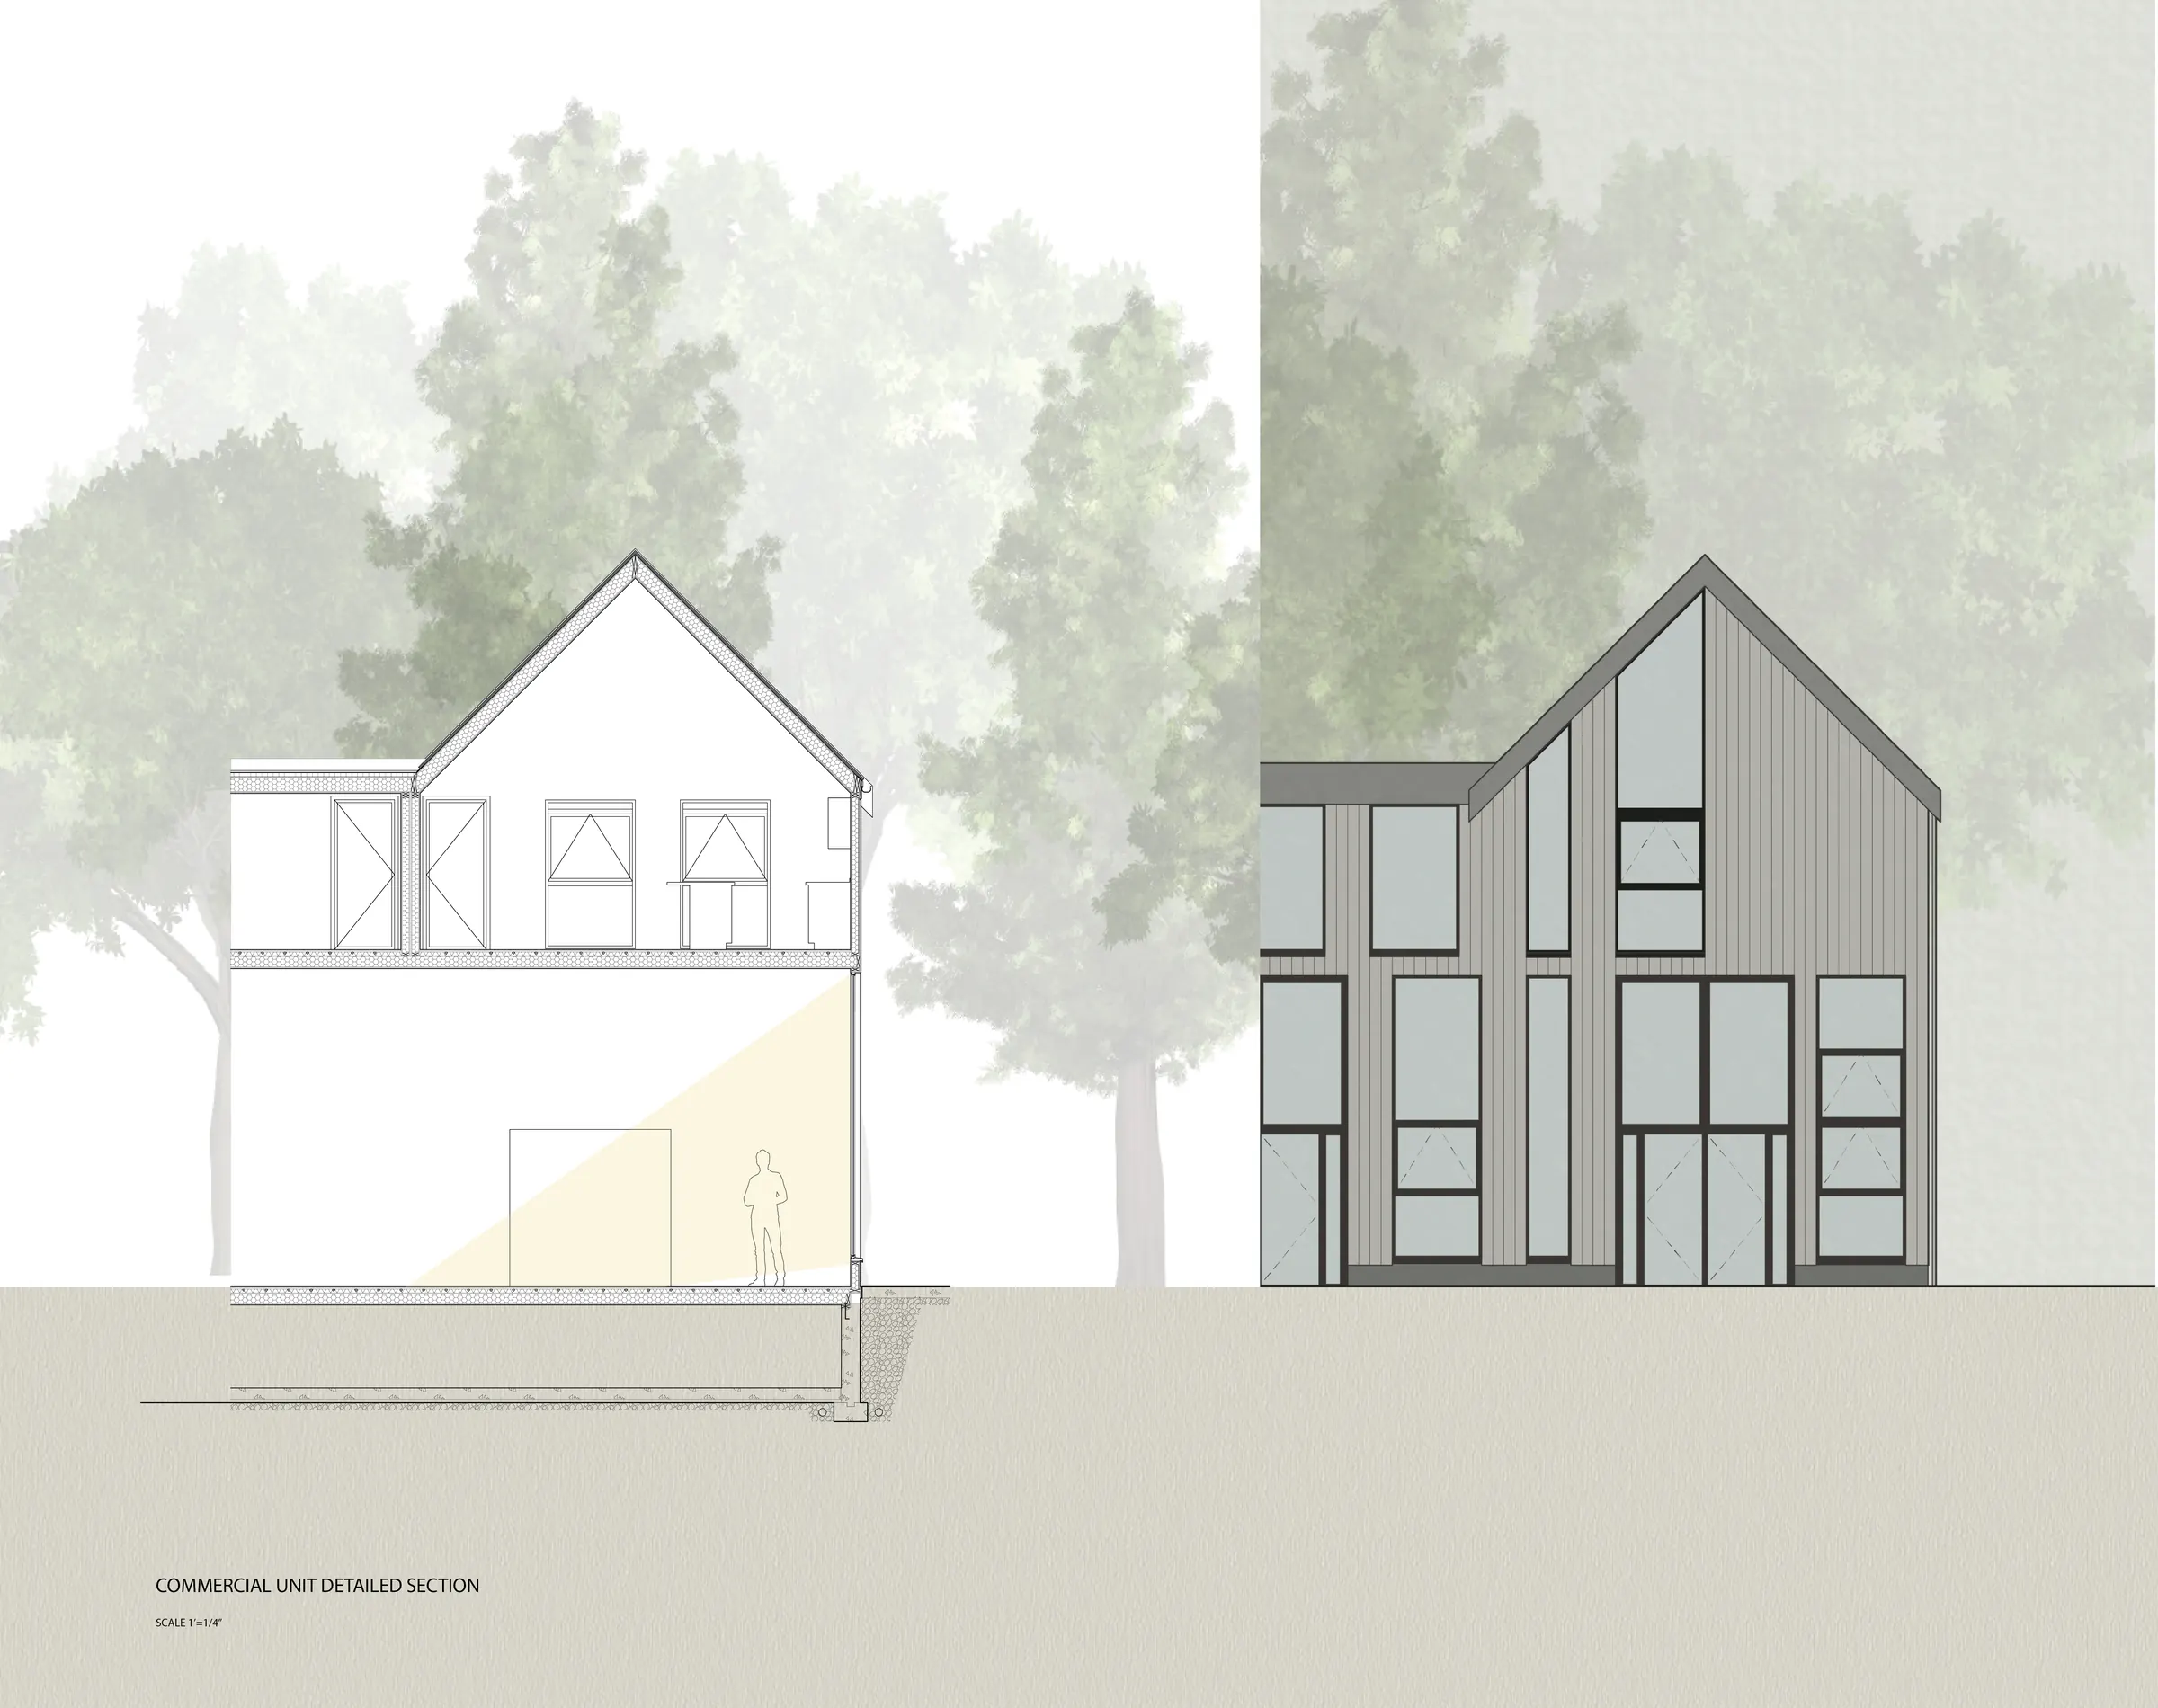
The Puzzle House supports Type V residential and light commercial construction. Only the concrete foundation requires on-site building, while the structure itself is assembled from prefabricated SIPs. Wall panels are 4 feet wide and 4.5 inches thick, with panel heights determined by use:
- 17 ft panels for double-height ceilings
- 15 ft panels for commercial spaces
- 10 ft panels for standard residential volumes
- 7 ft panels for smaller residential spaces (with the option to add an open gable ceiling above)
Floor SIPs are 6.5 inches thick, while roof SIPs are 8.25 inches thick. Roof options include either a flat roof or a 45-degree gable roof. Different spans utilize specific sets from our kit-of-parts SIP system, ensuring versatility and efficiency in construction.
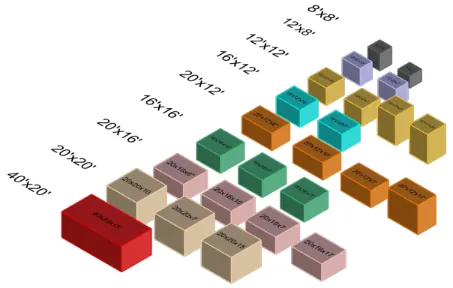
Seven scenarios
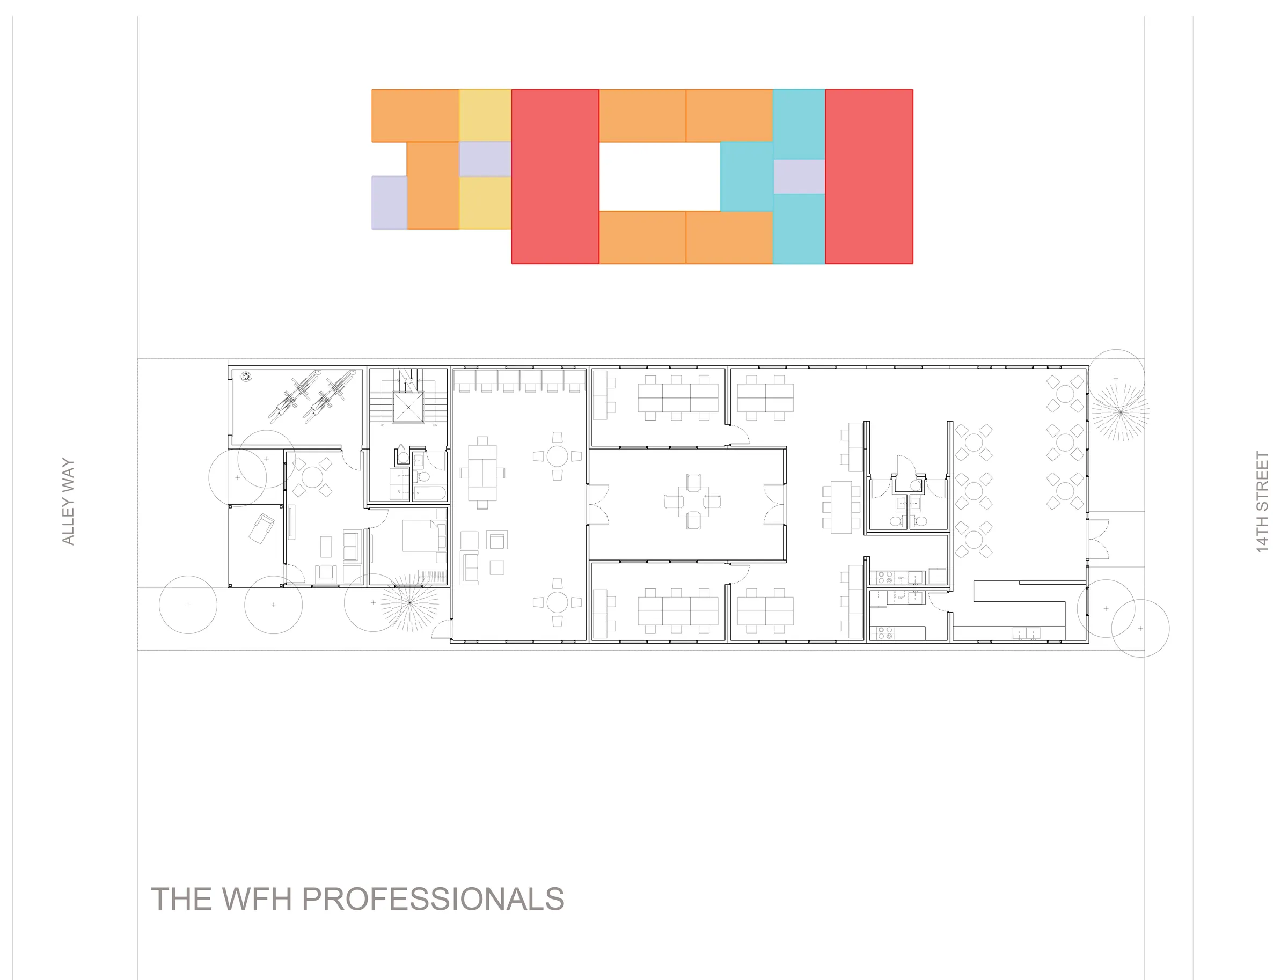
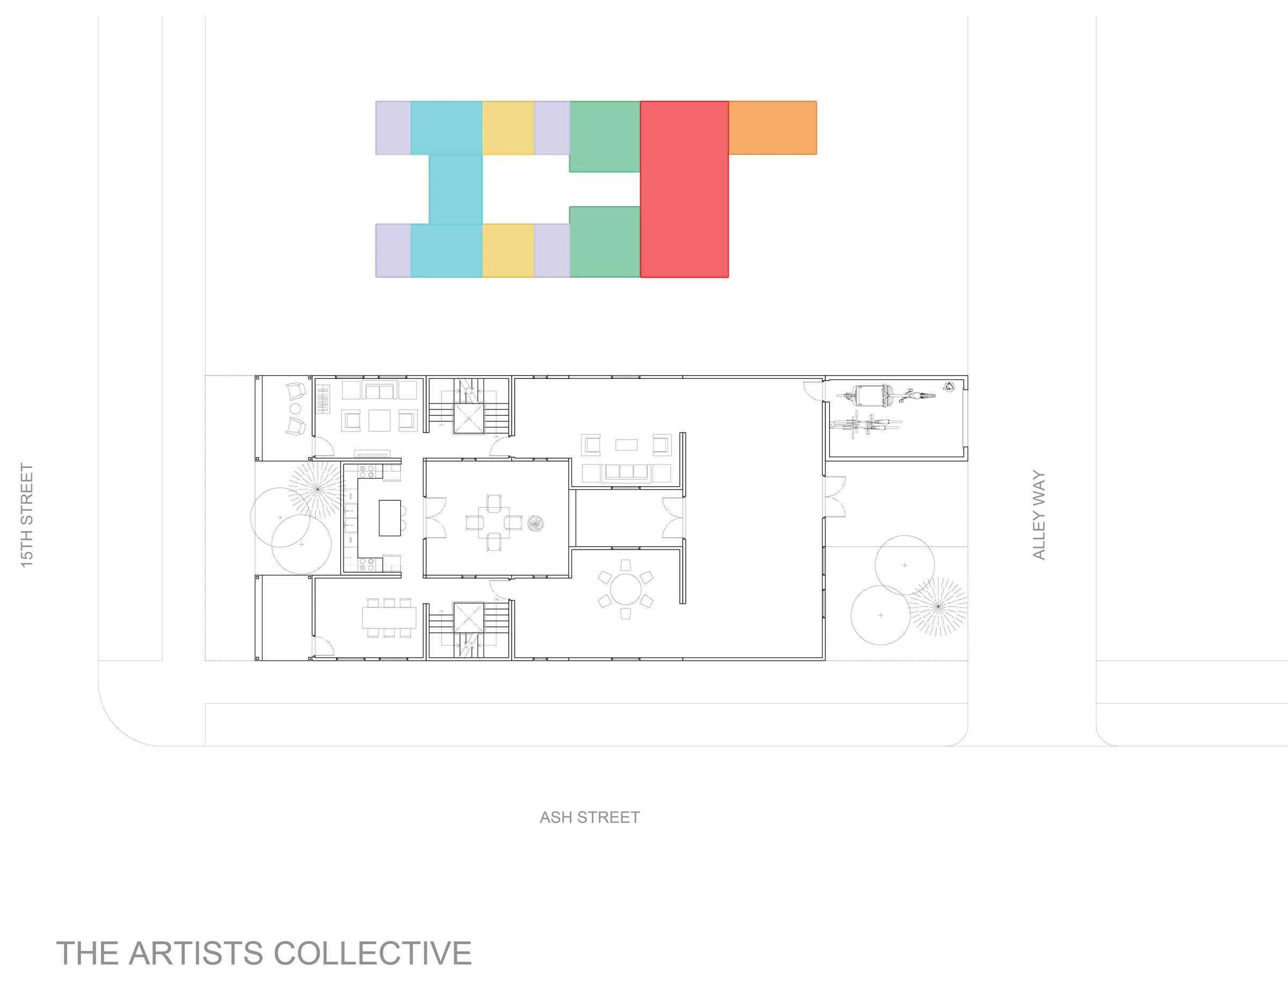
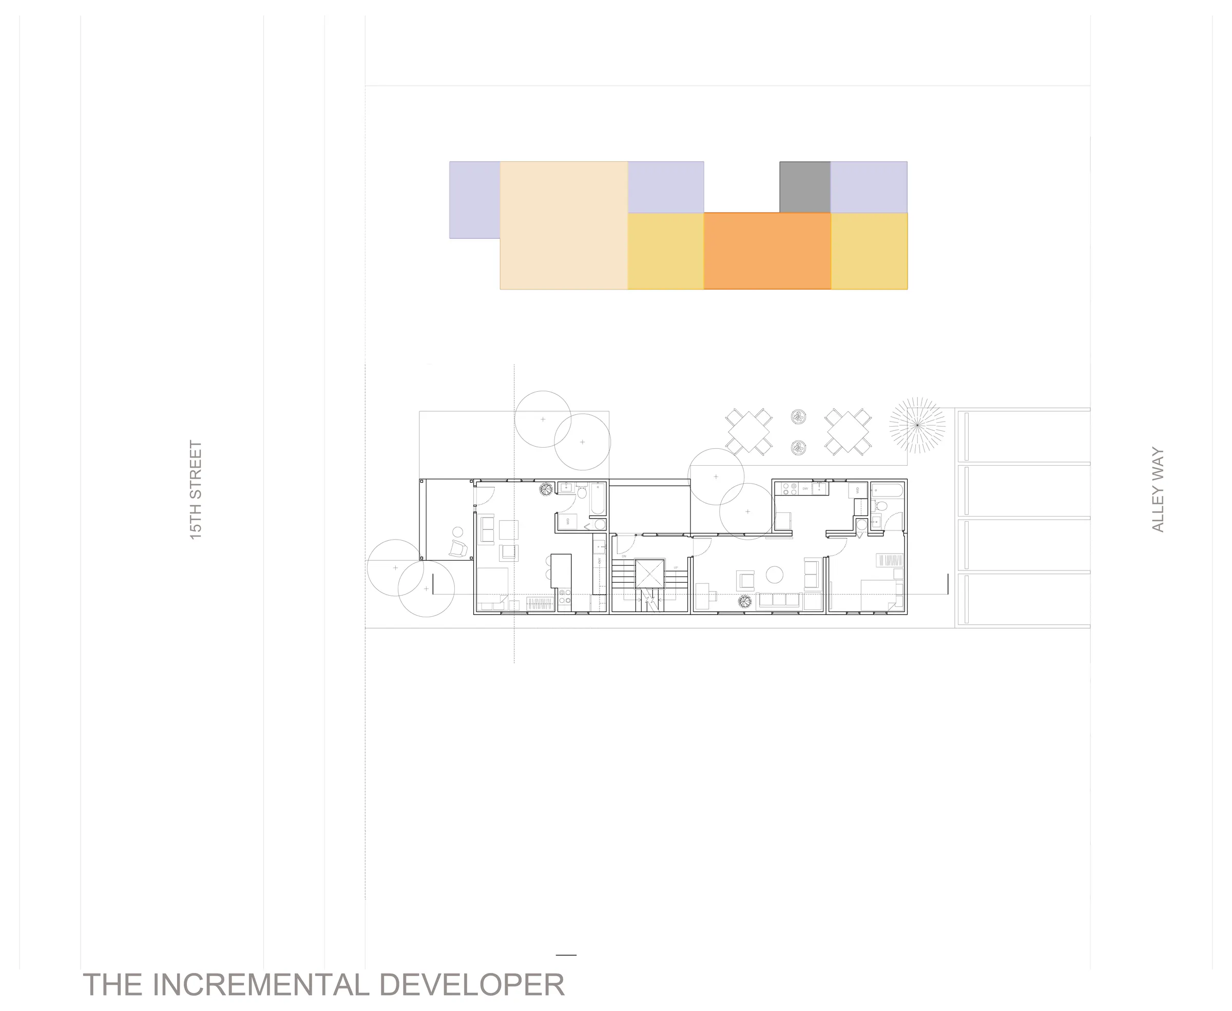
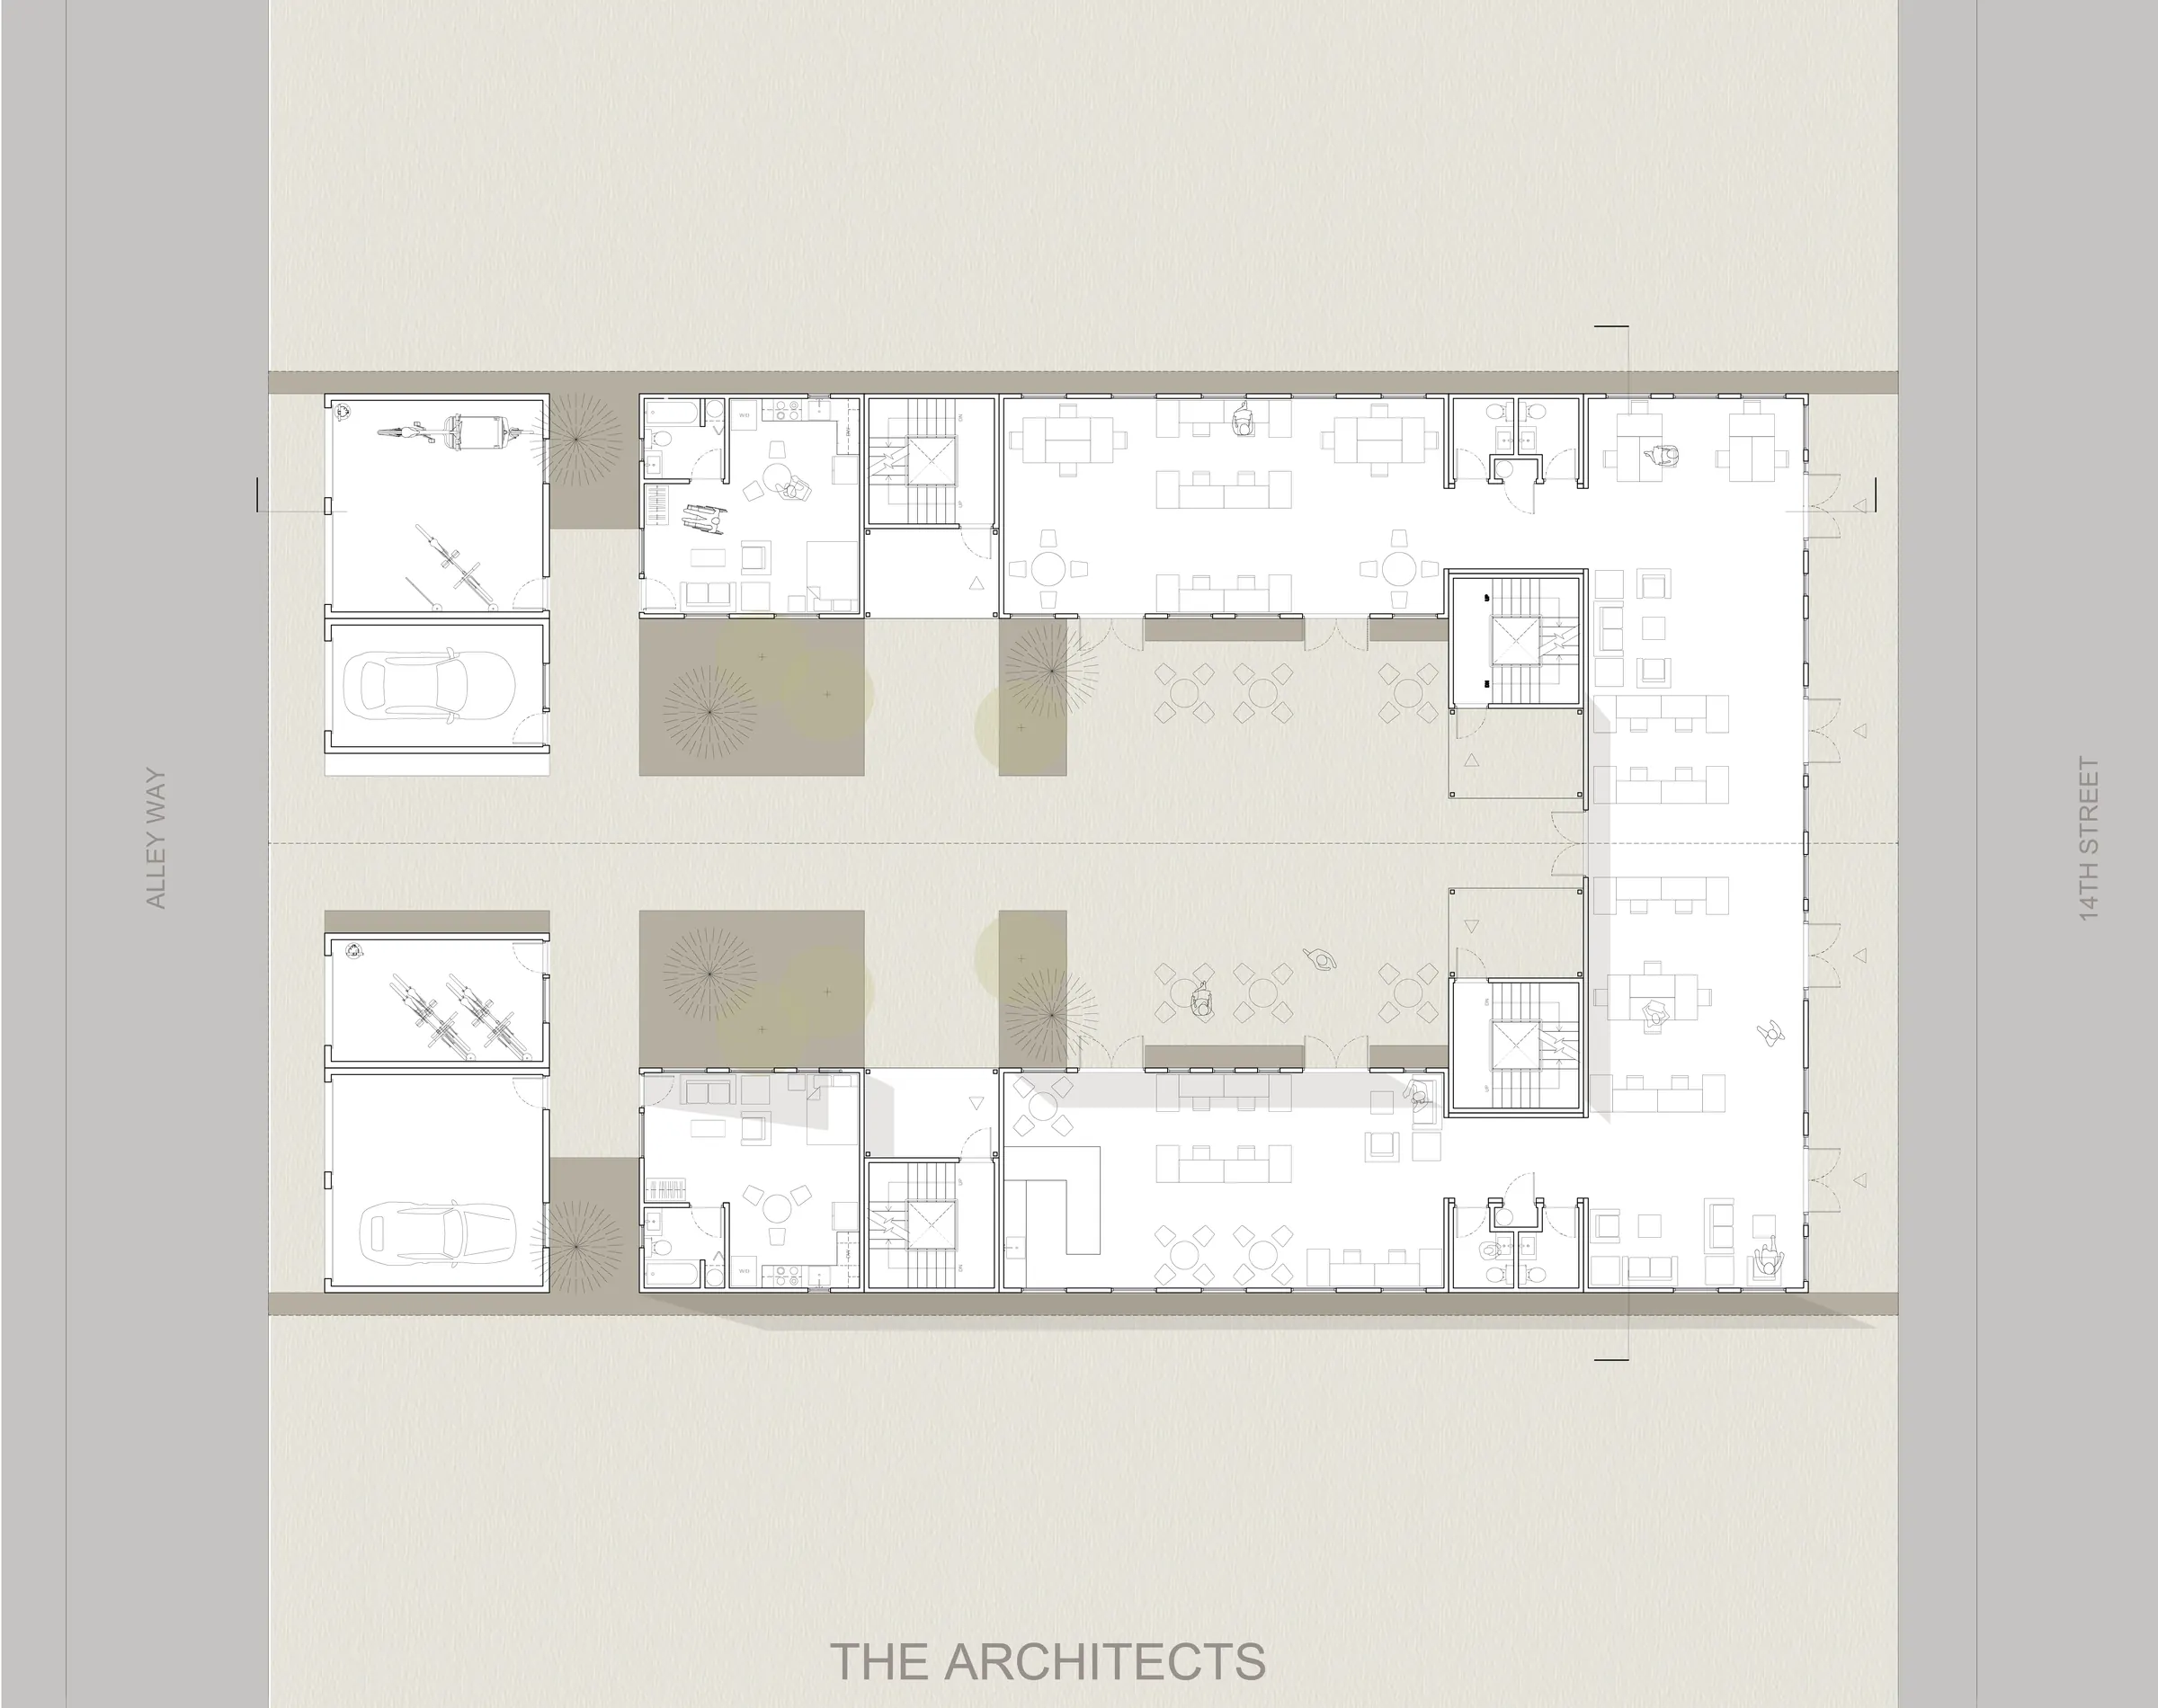
Seven floor-plan scenarios for seven kinds of client, each assembled from the same kit of cubic volumes.
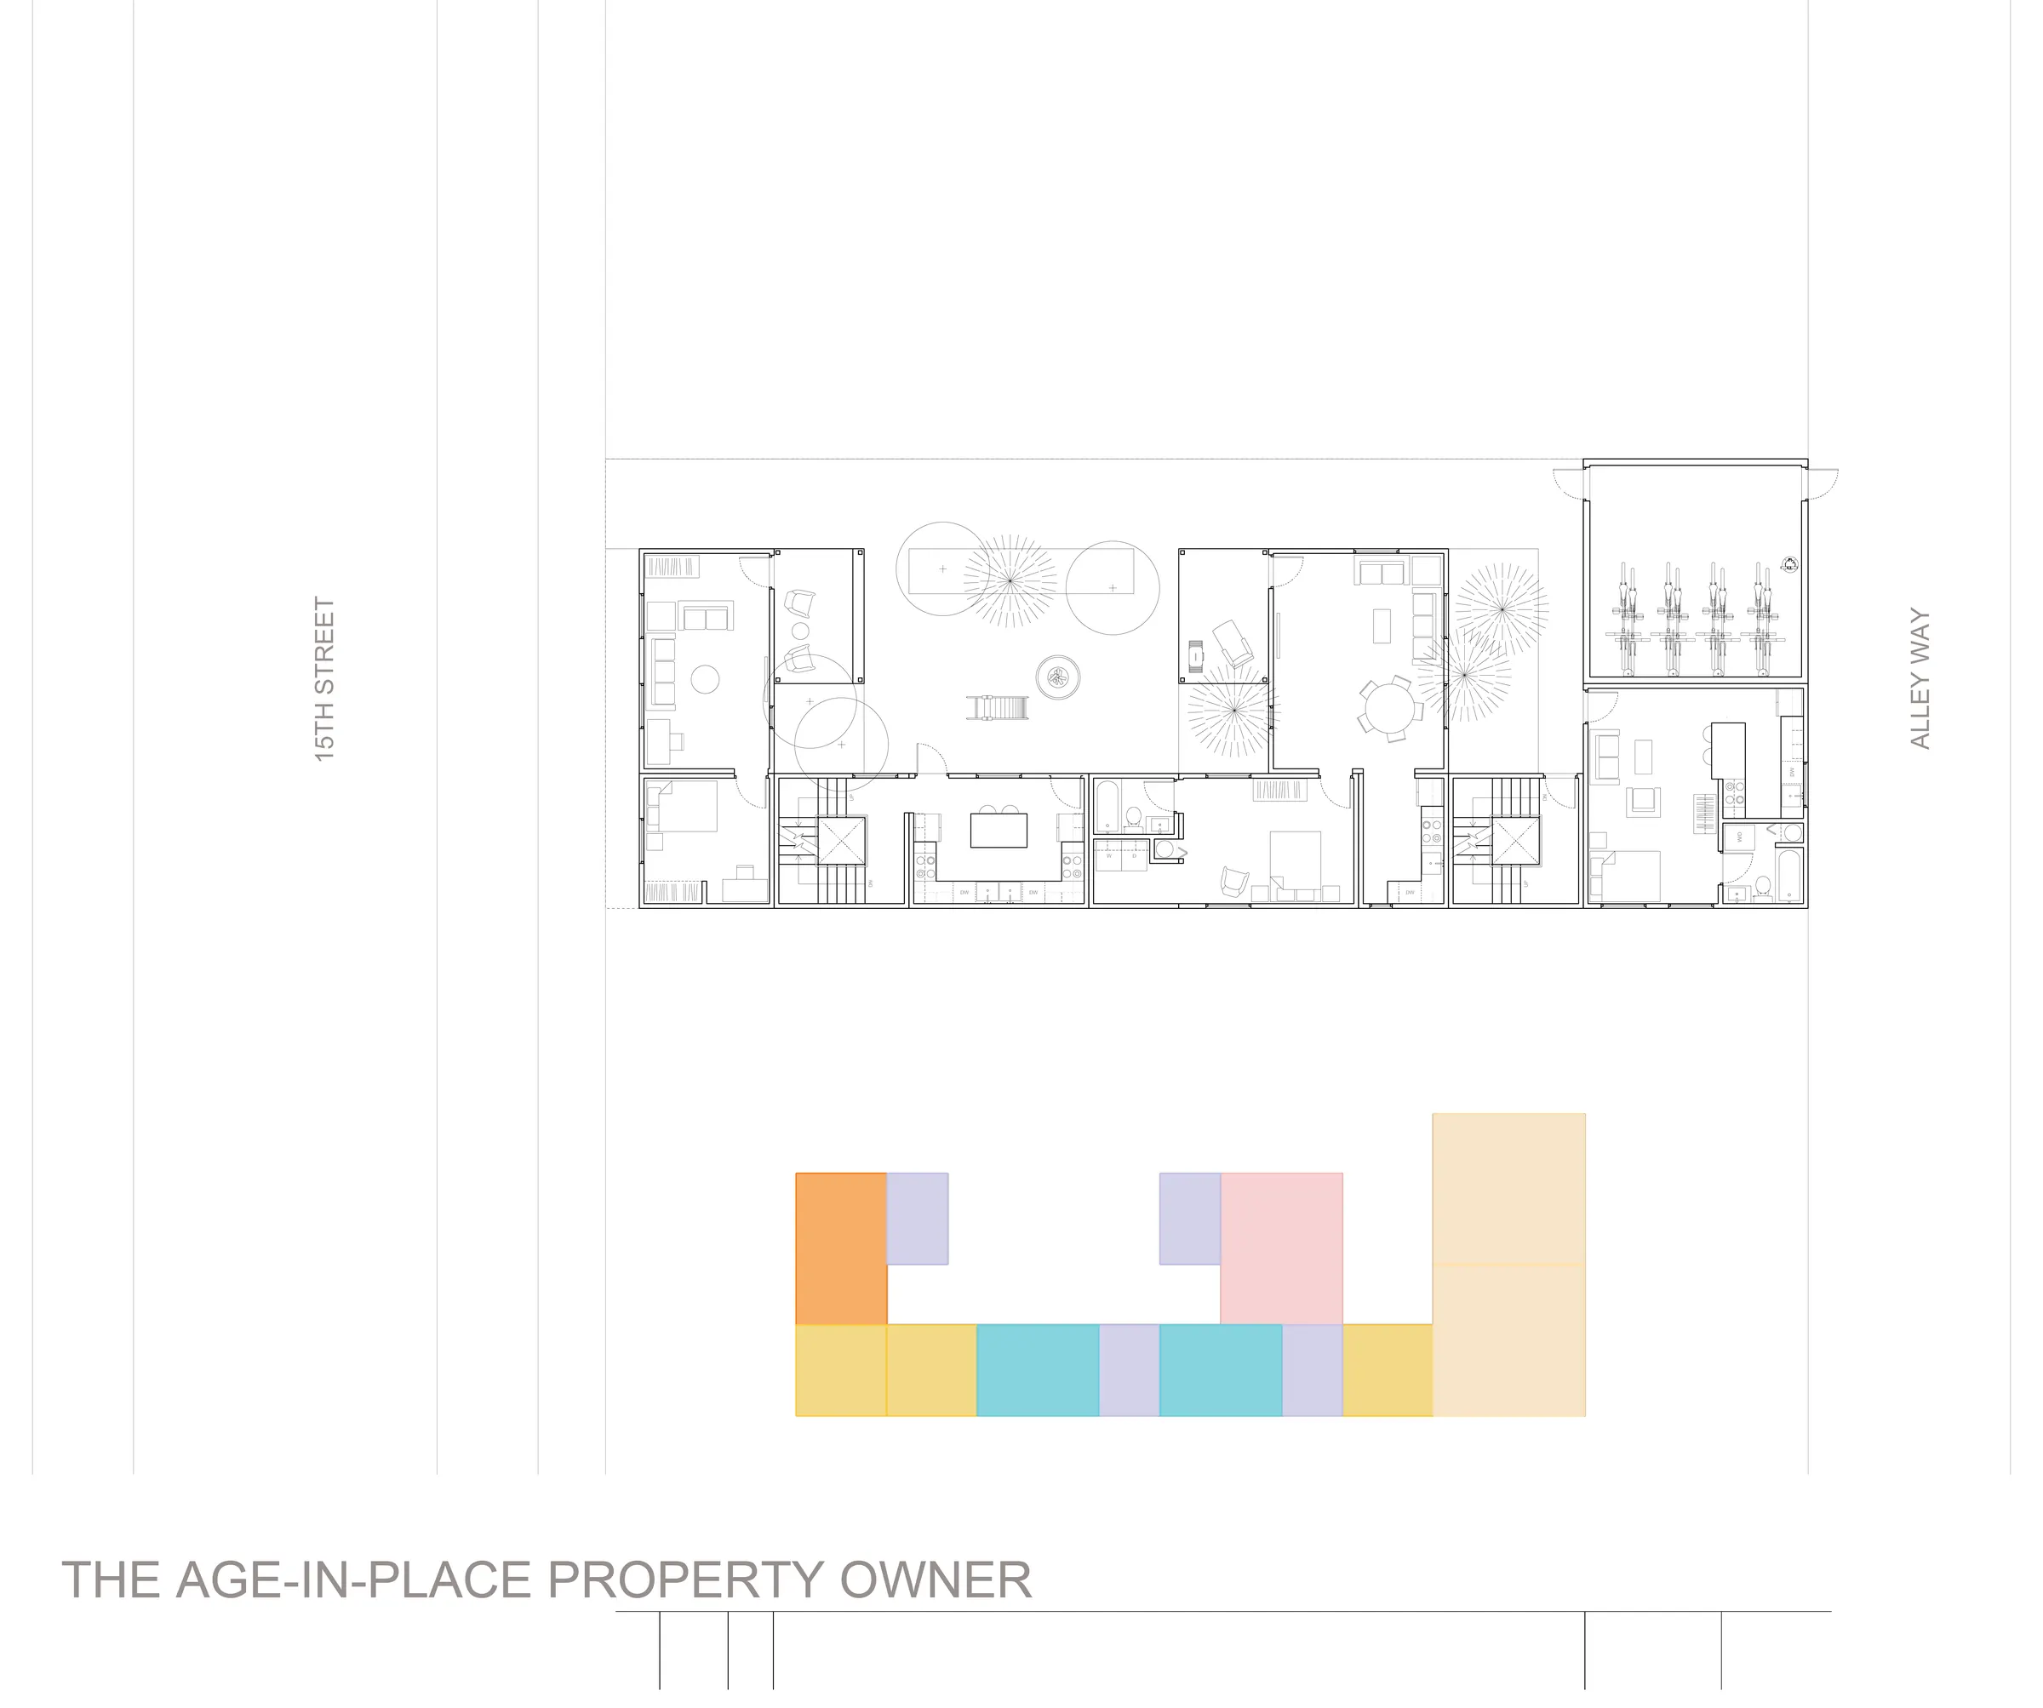
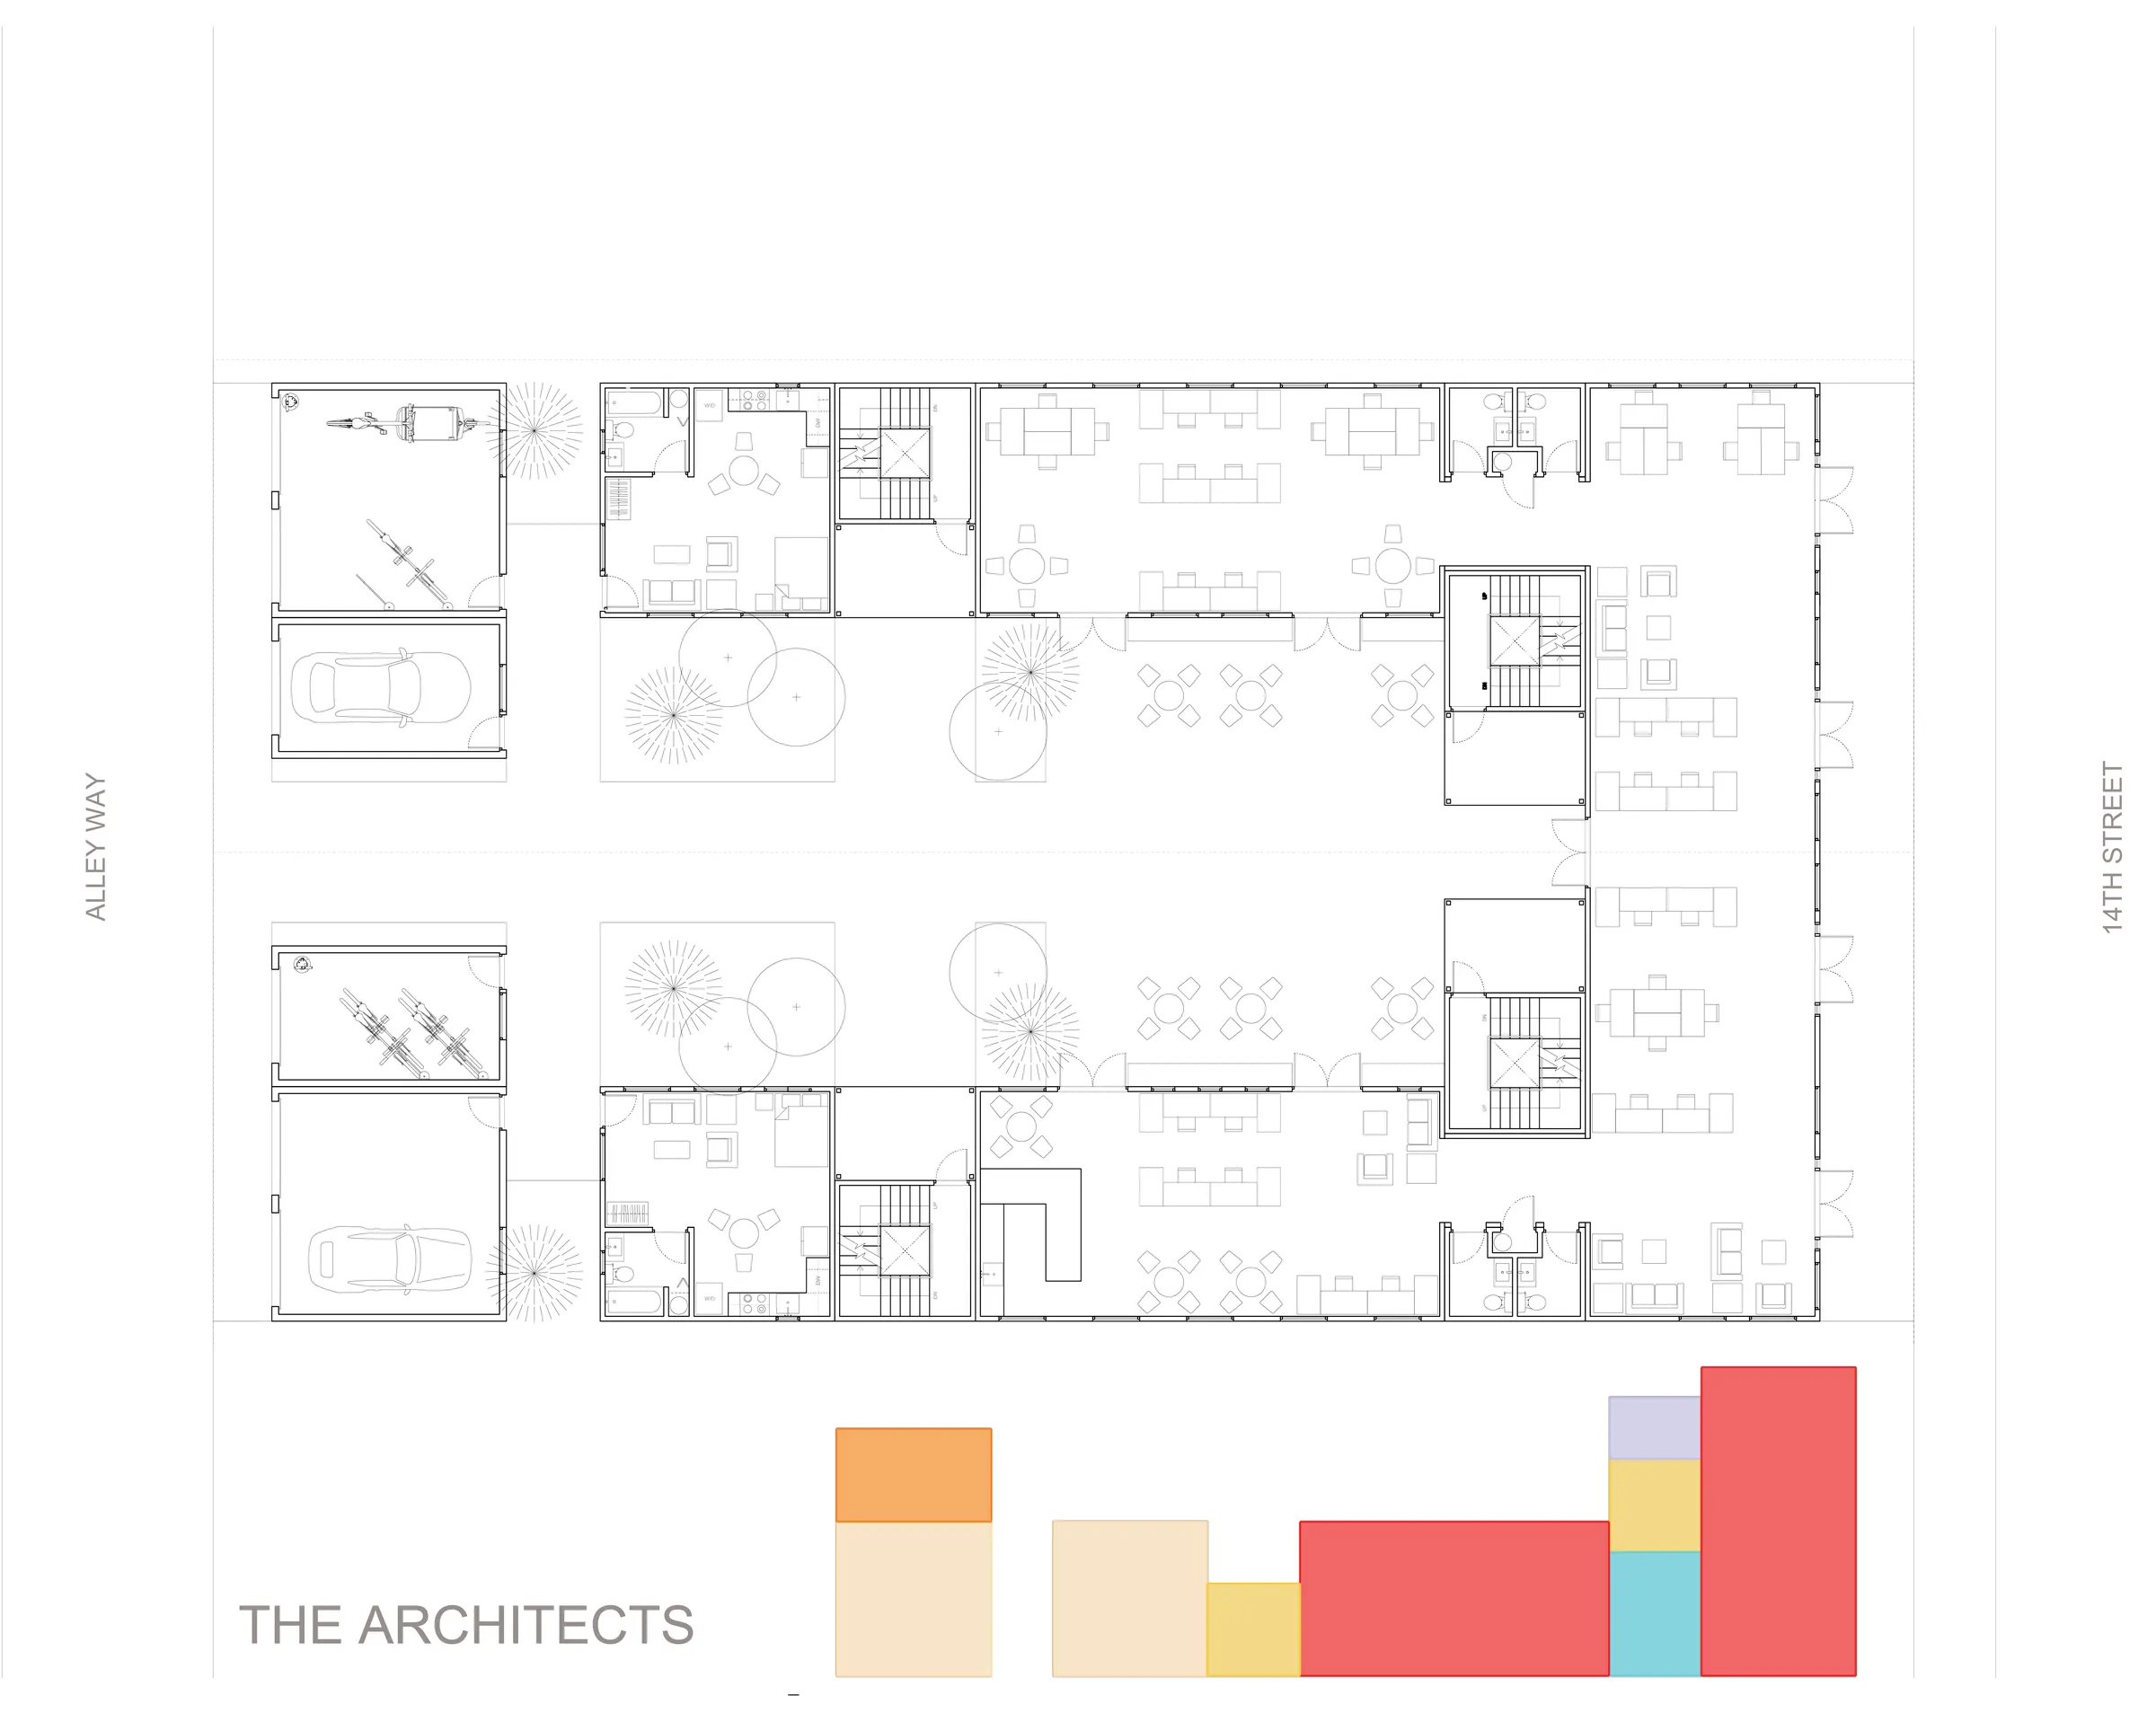
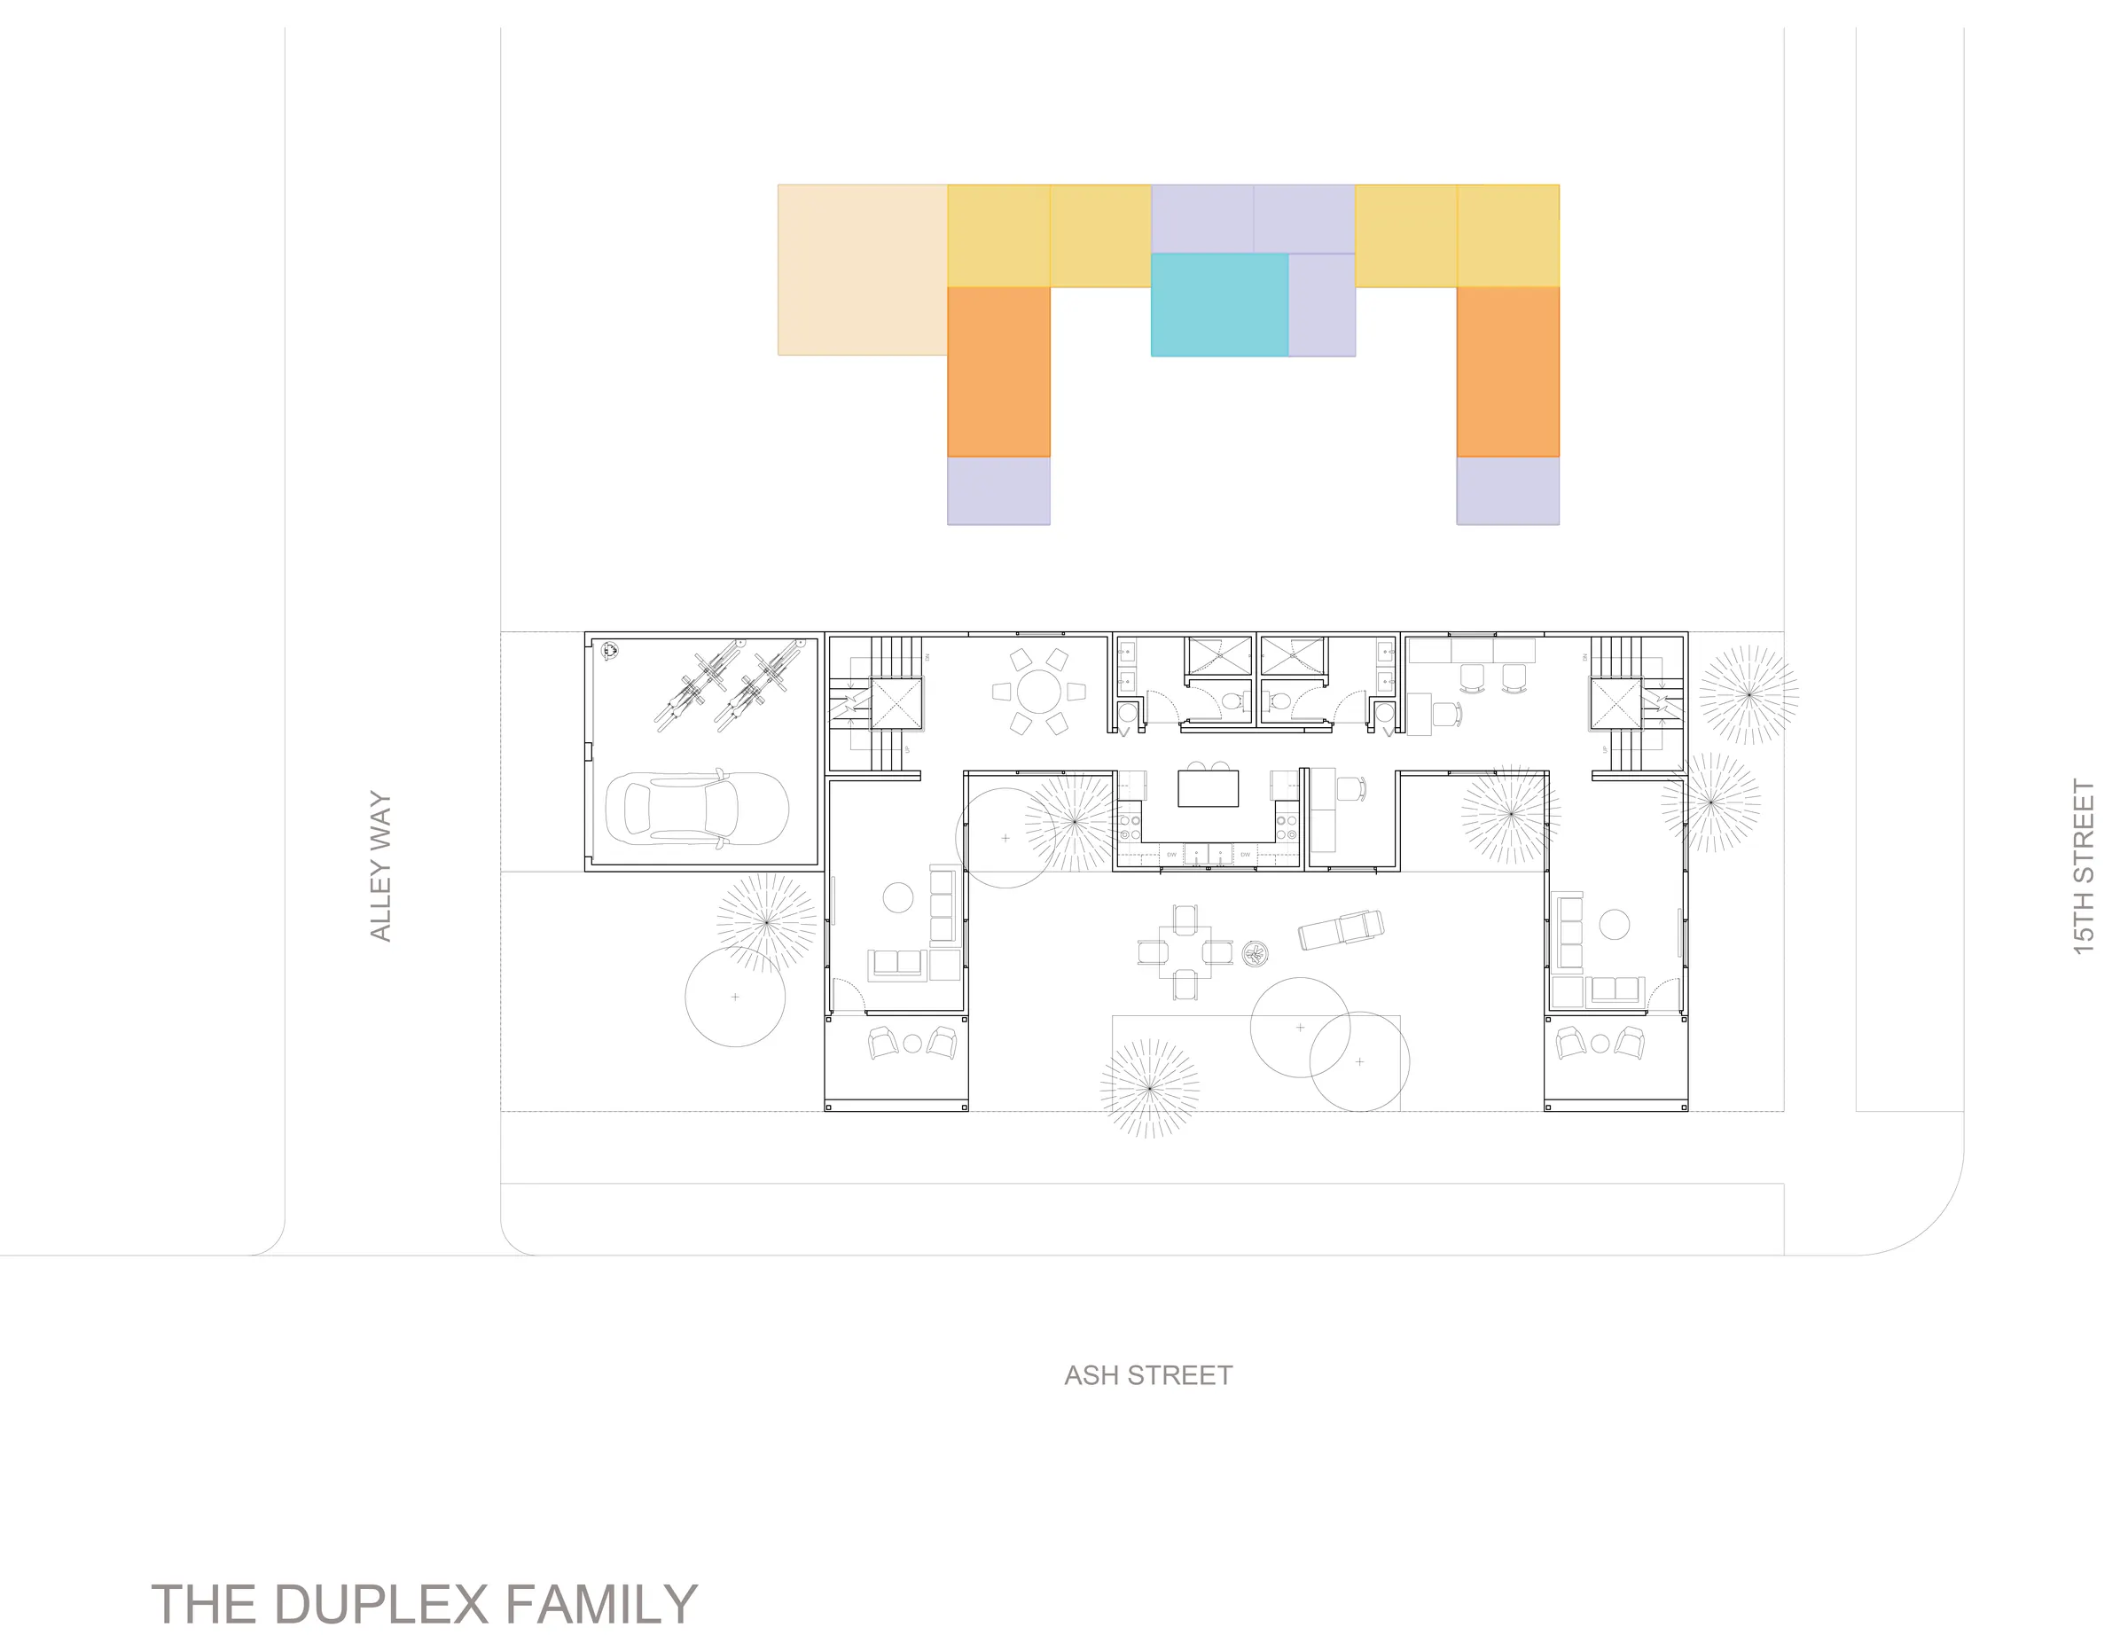
Two scenarios in depth: residential and commercial
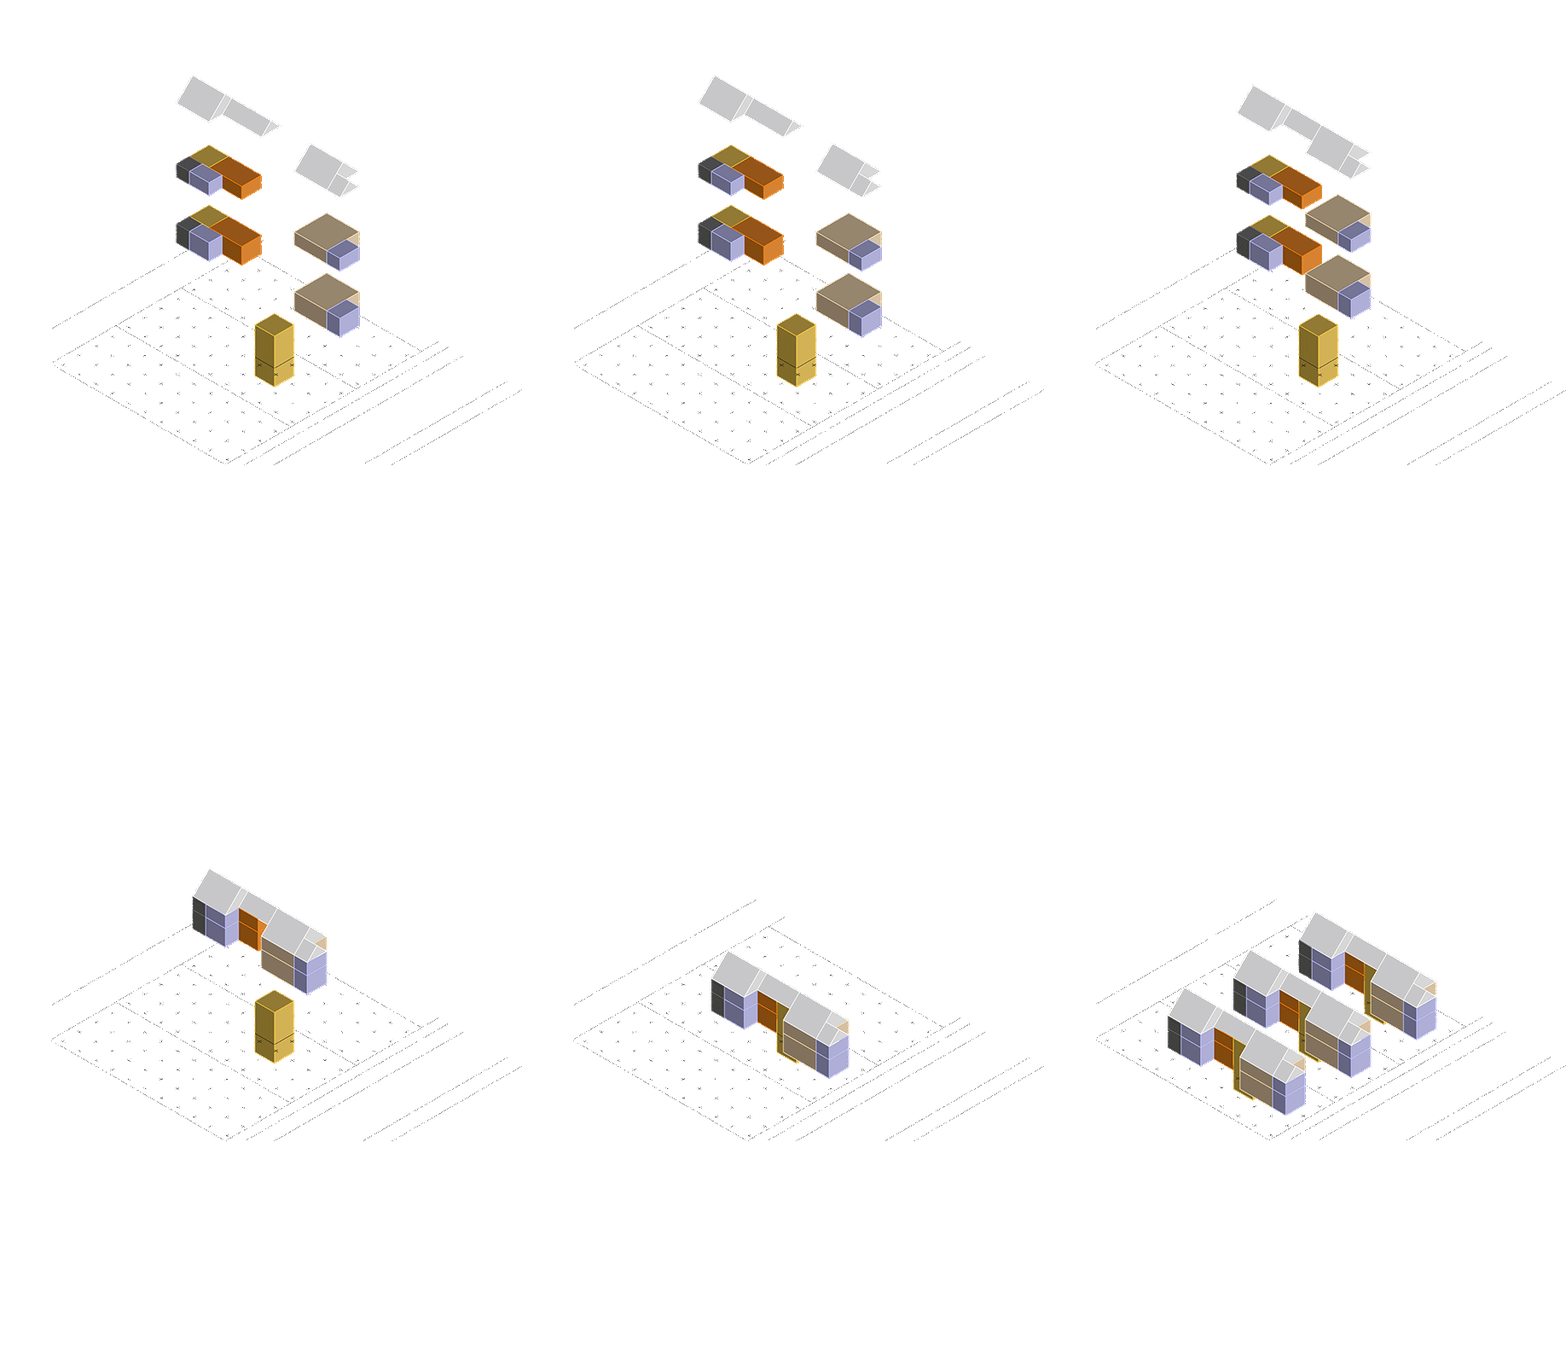
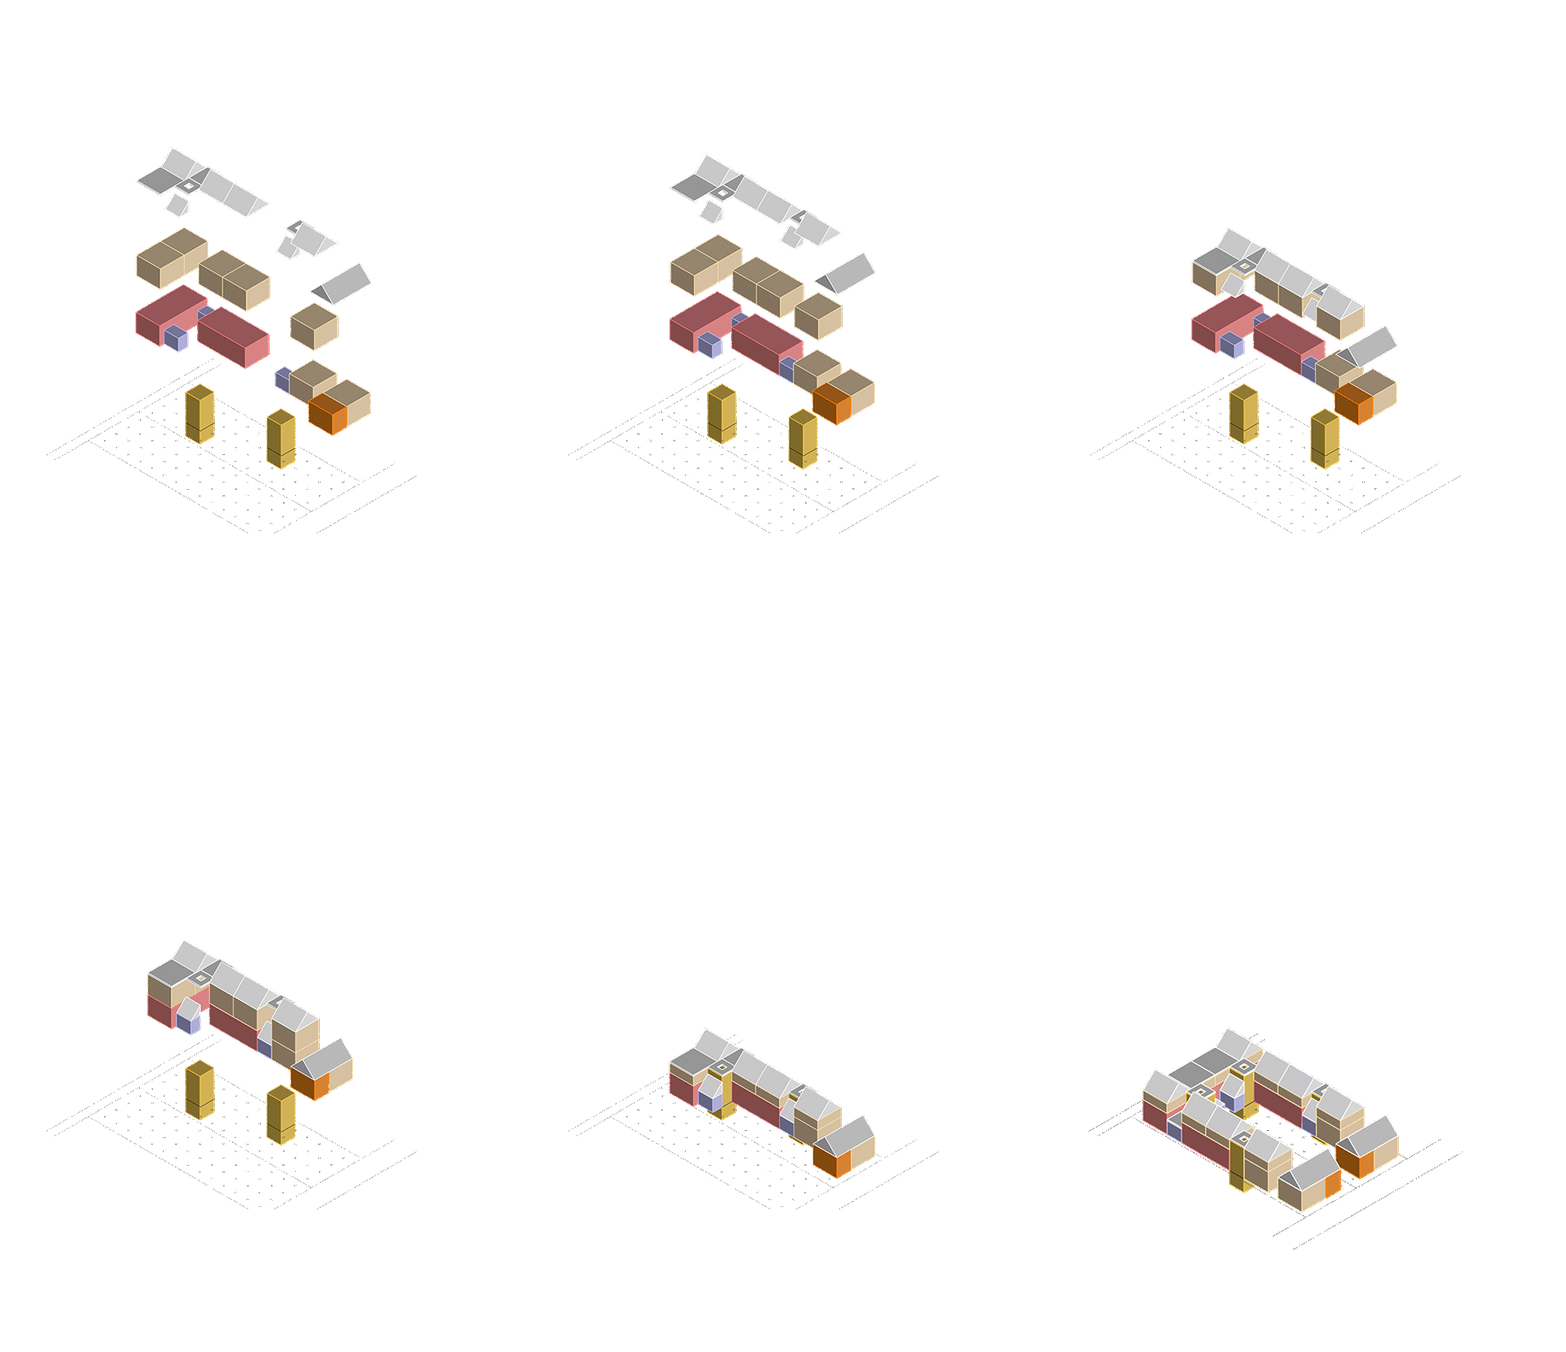
Commercial unit: architects working from home
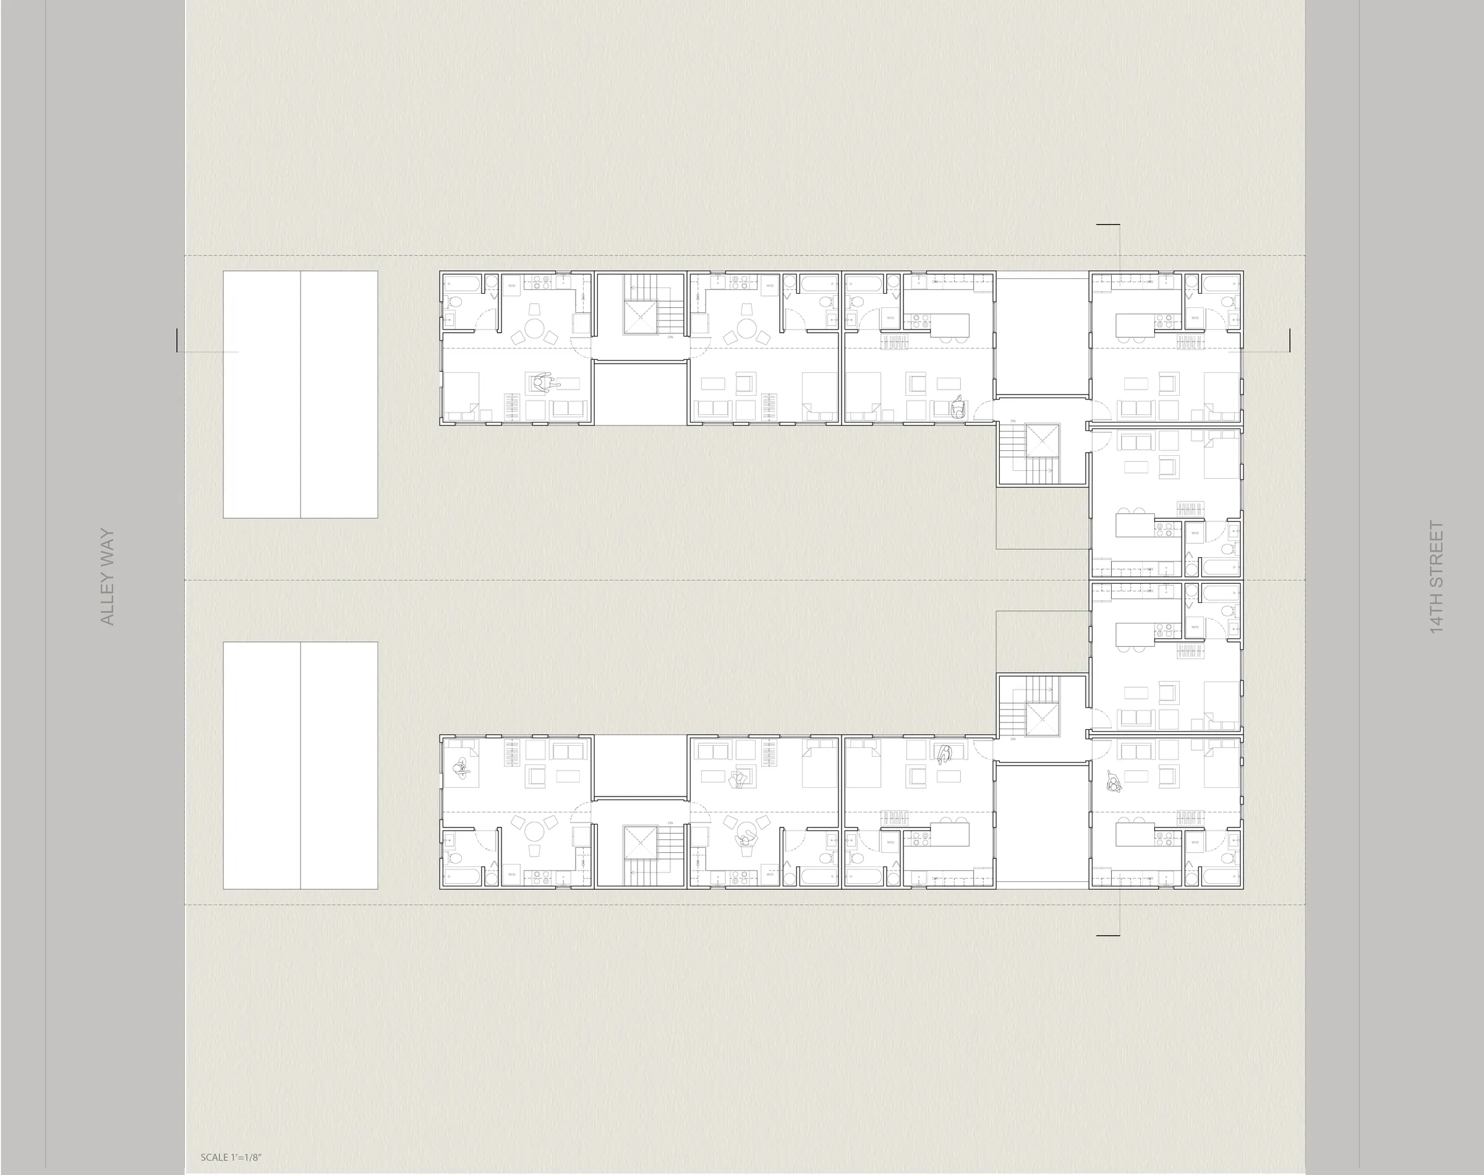
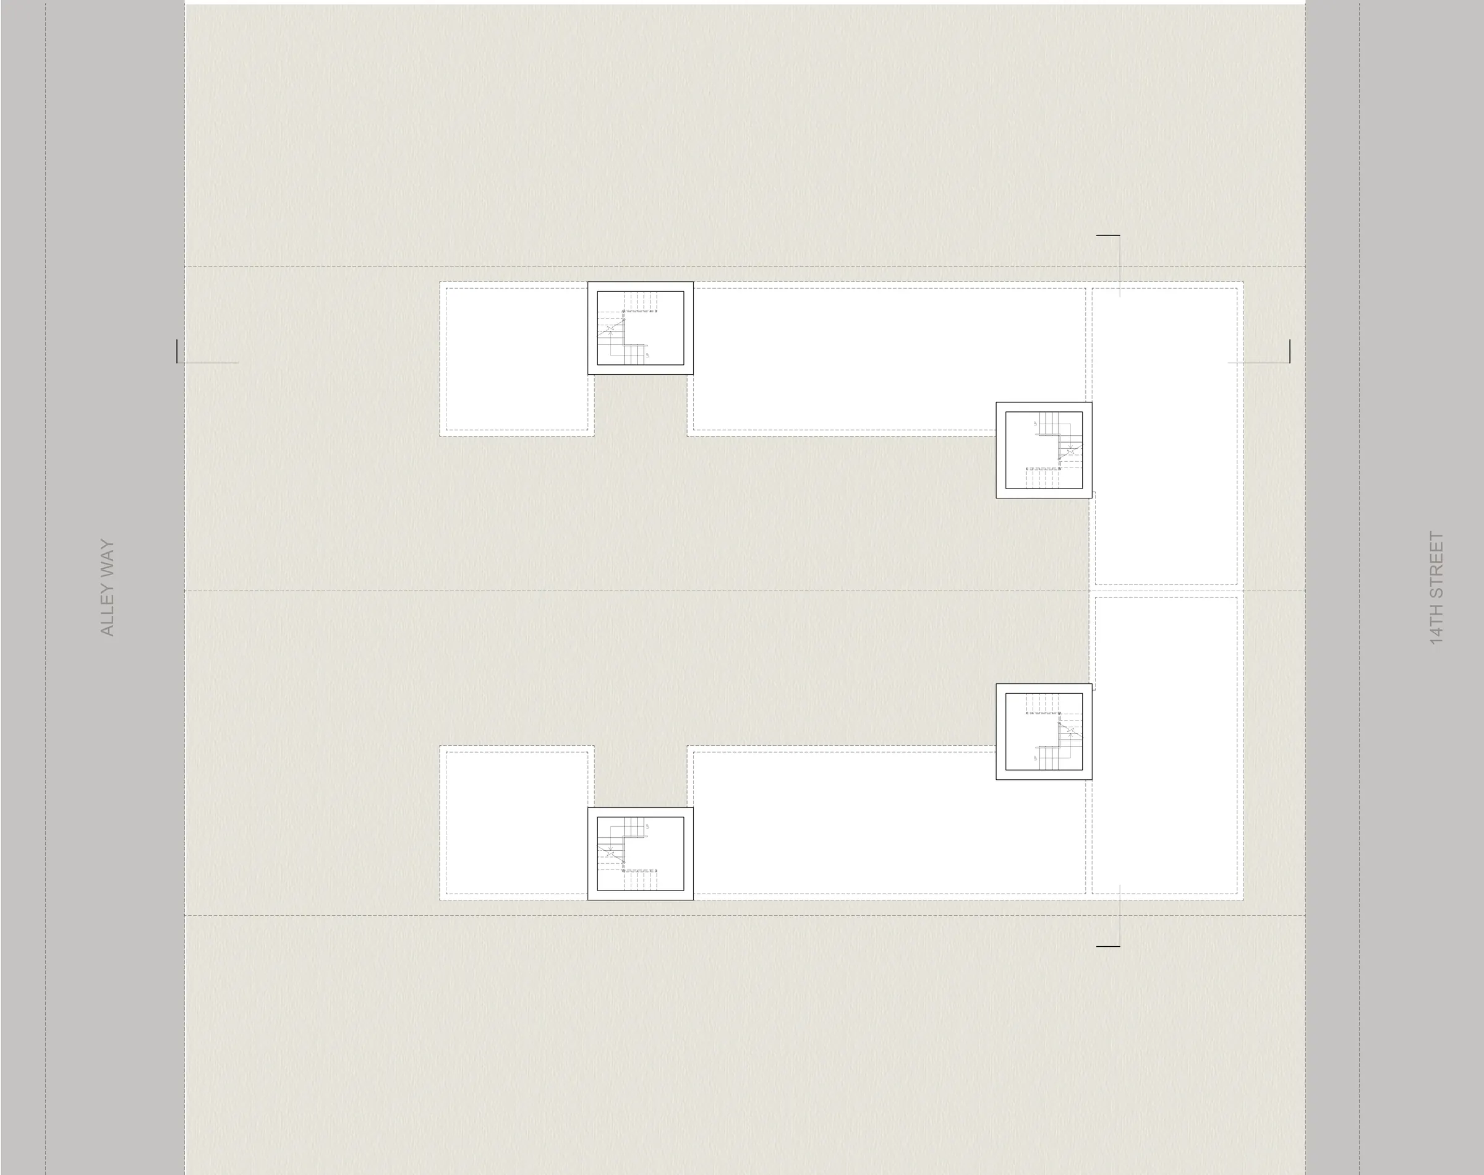
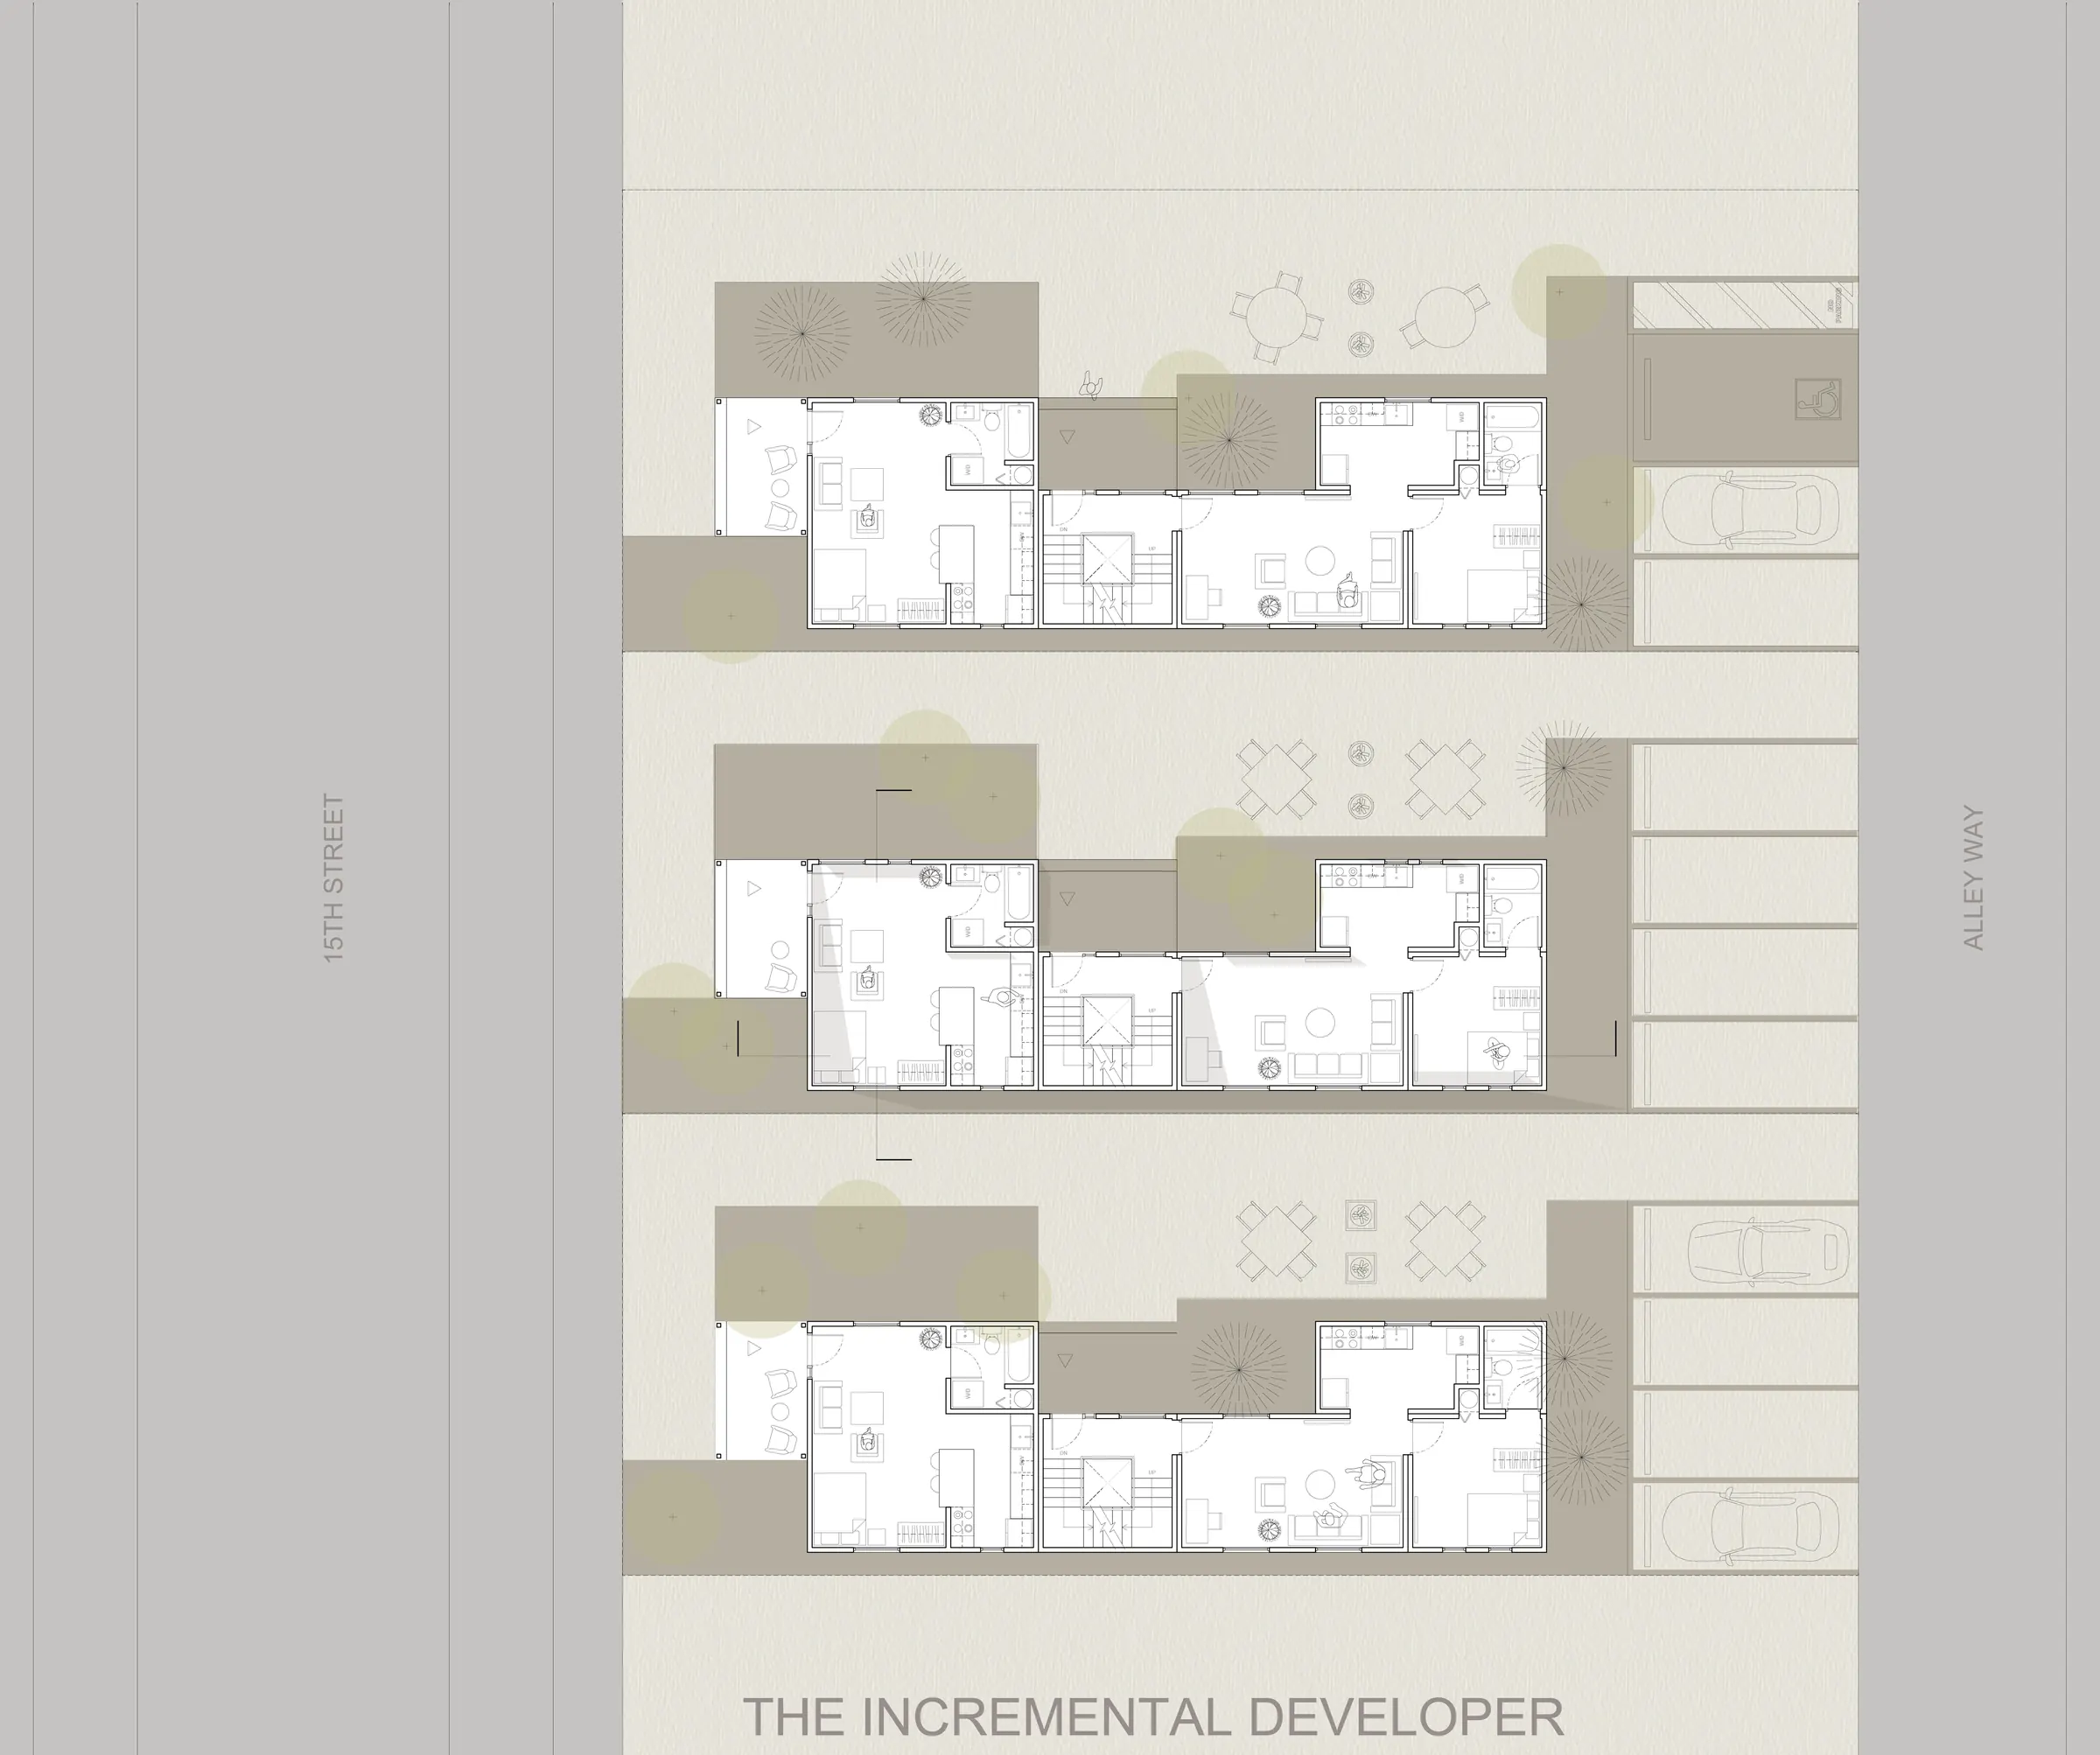
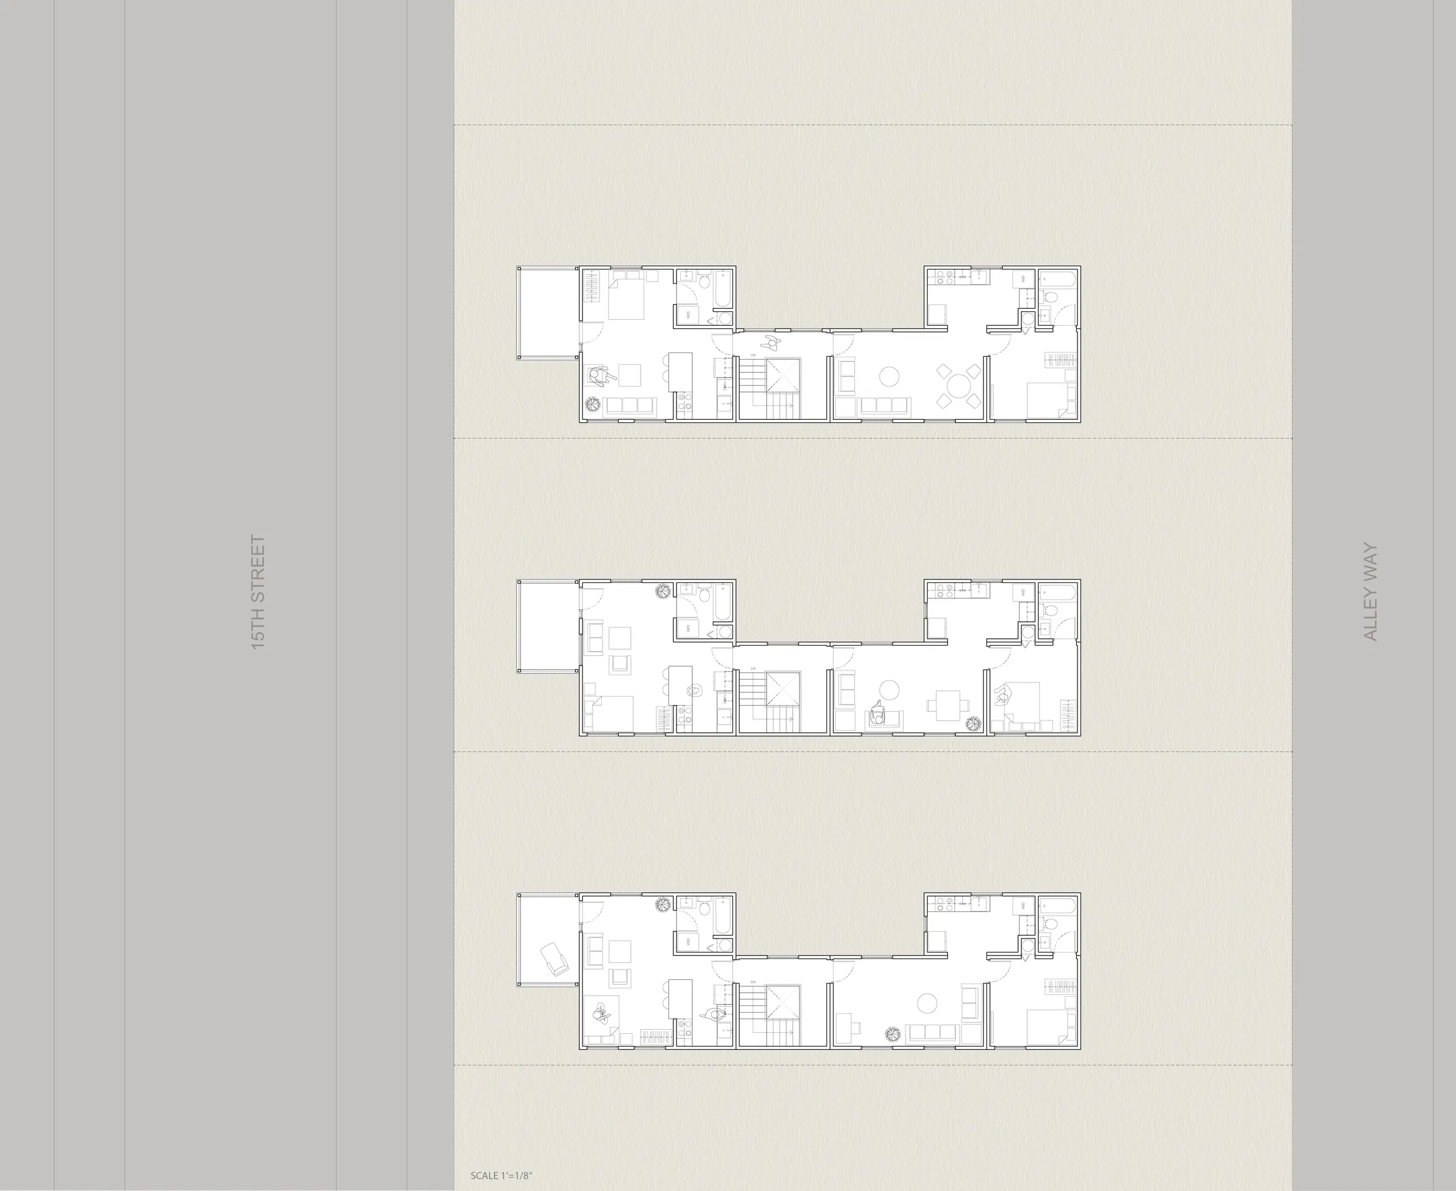
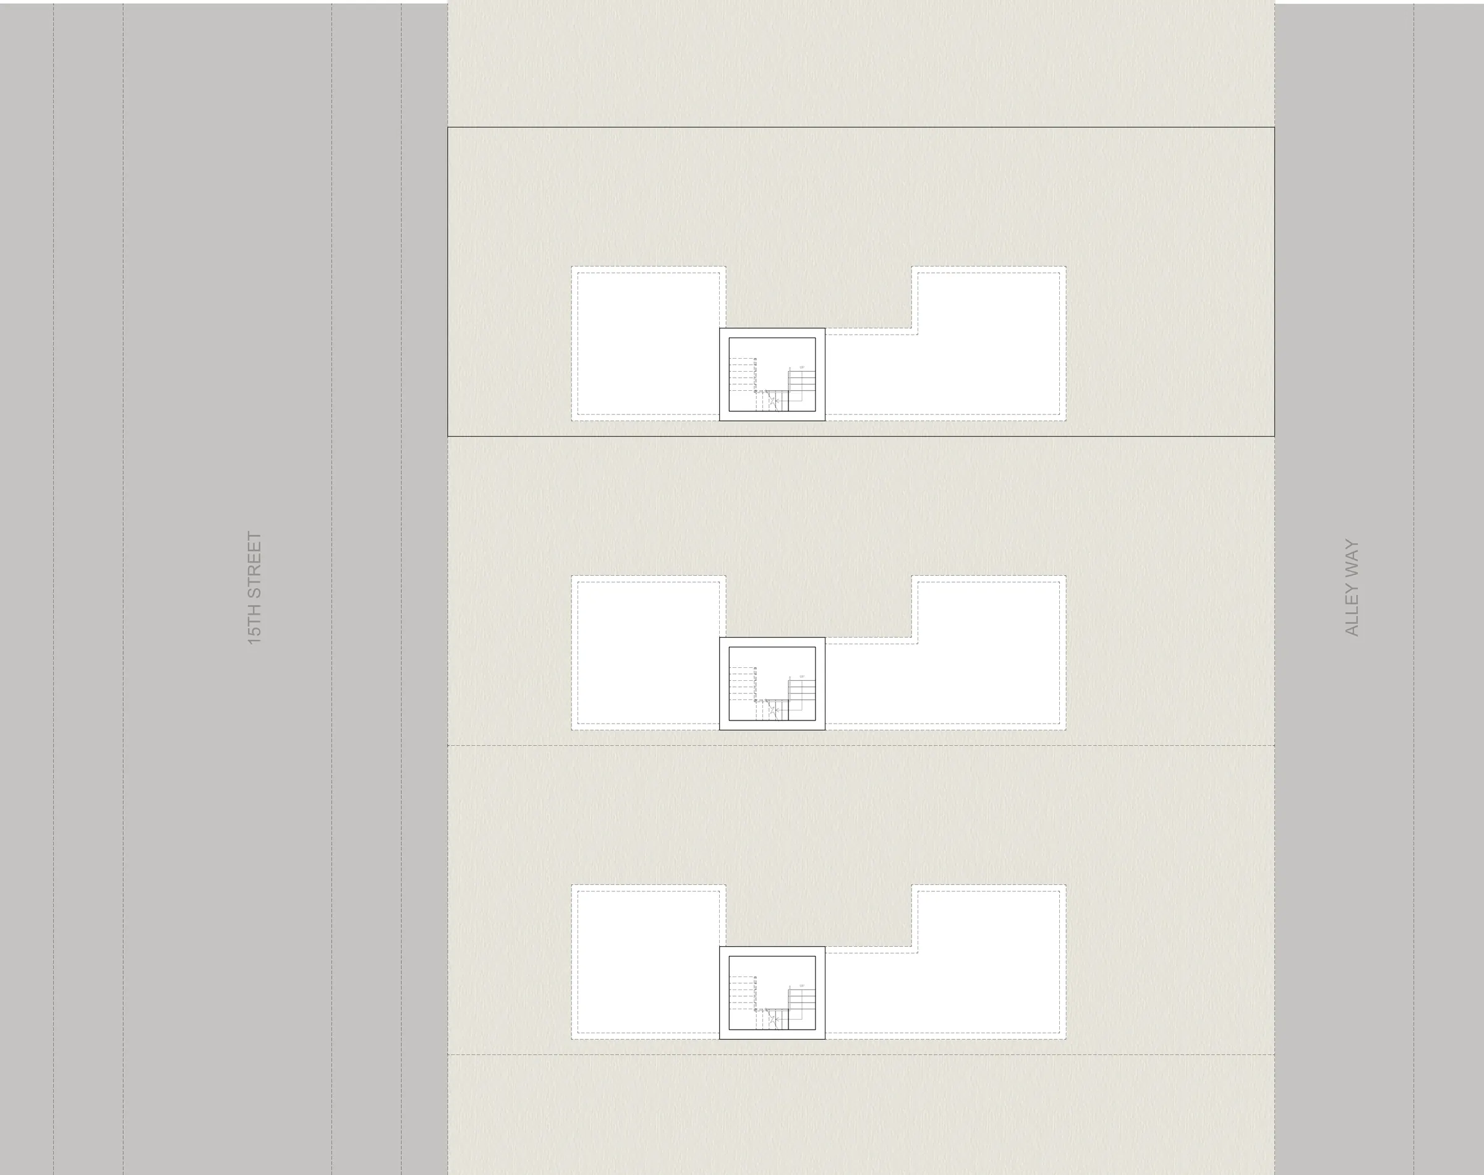
Residential unit: the incremental developer
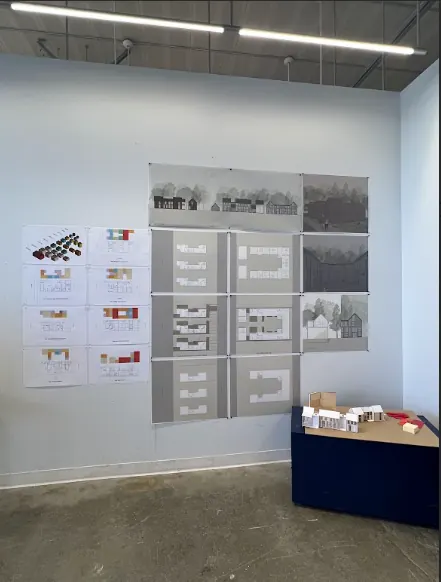
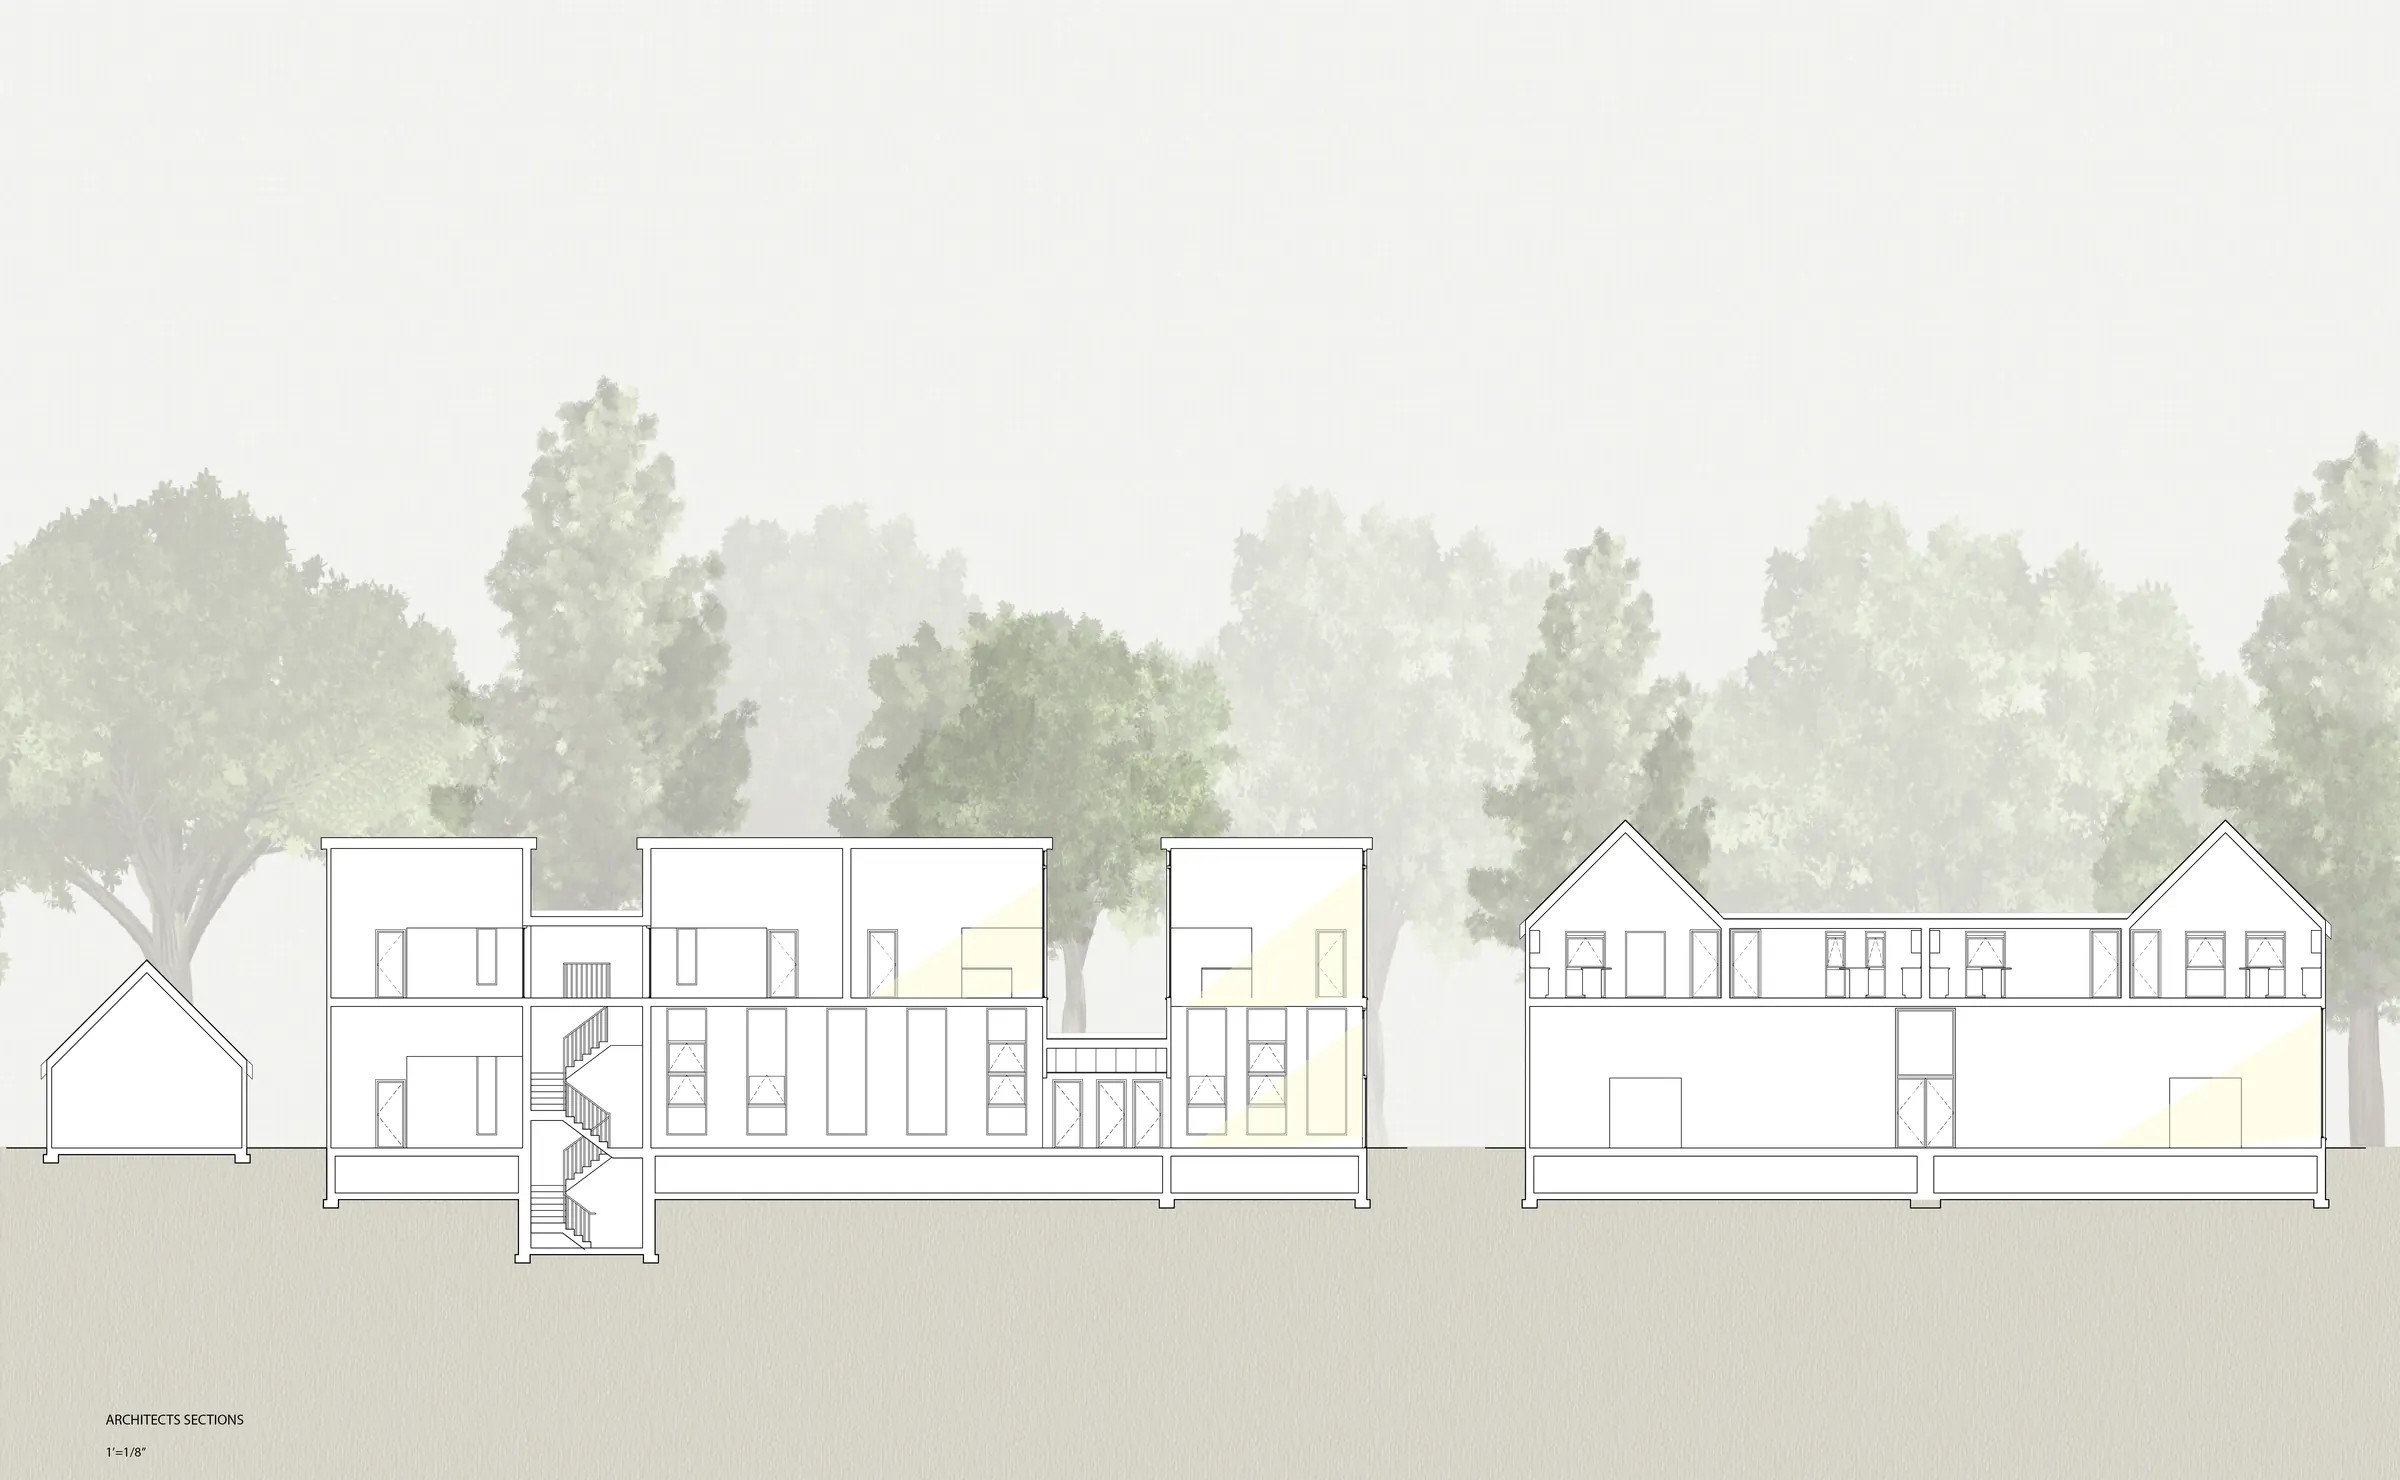
Sections and elevations
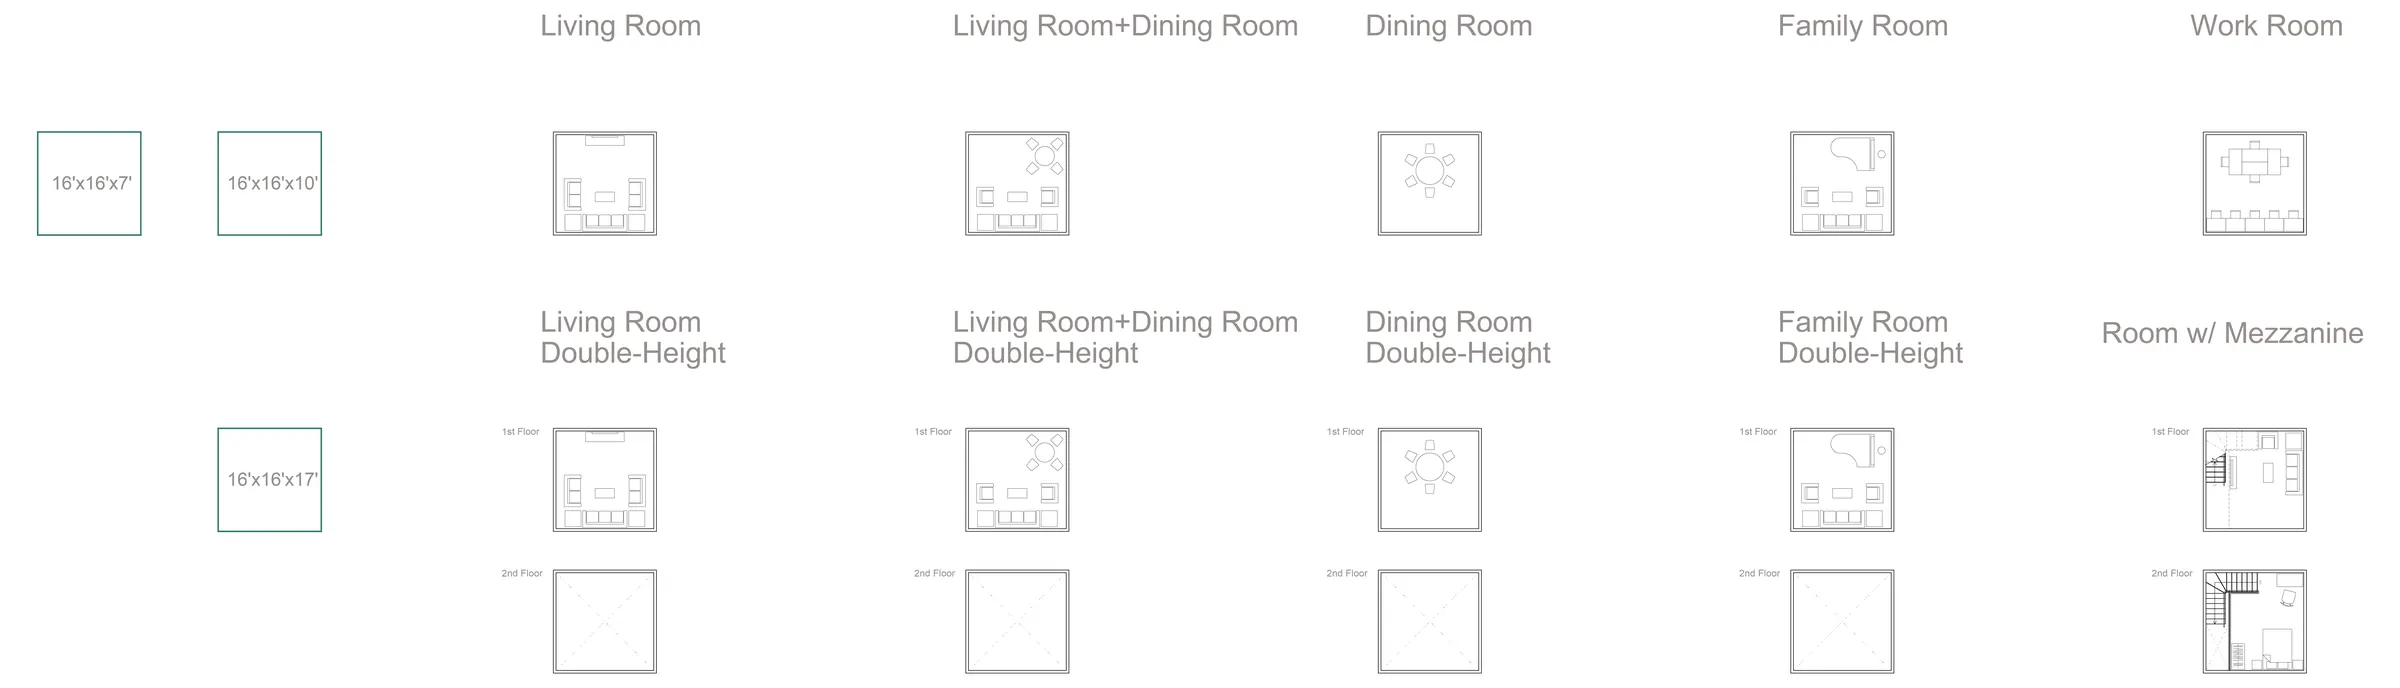
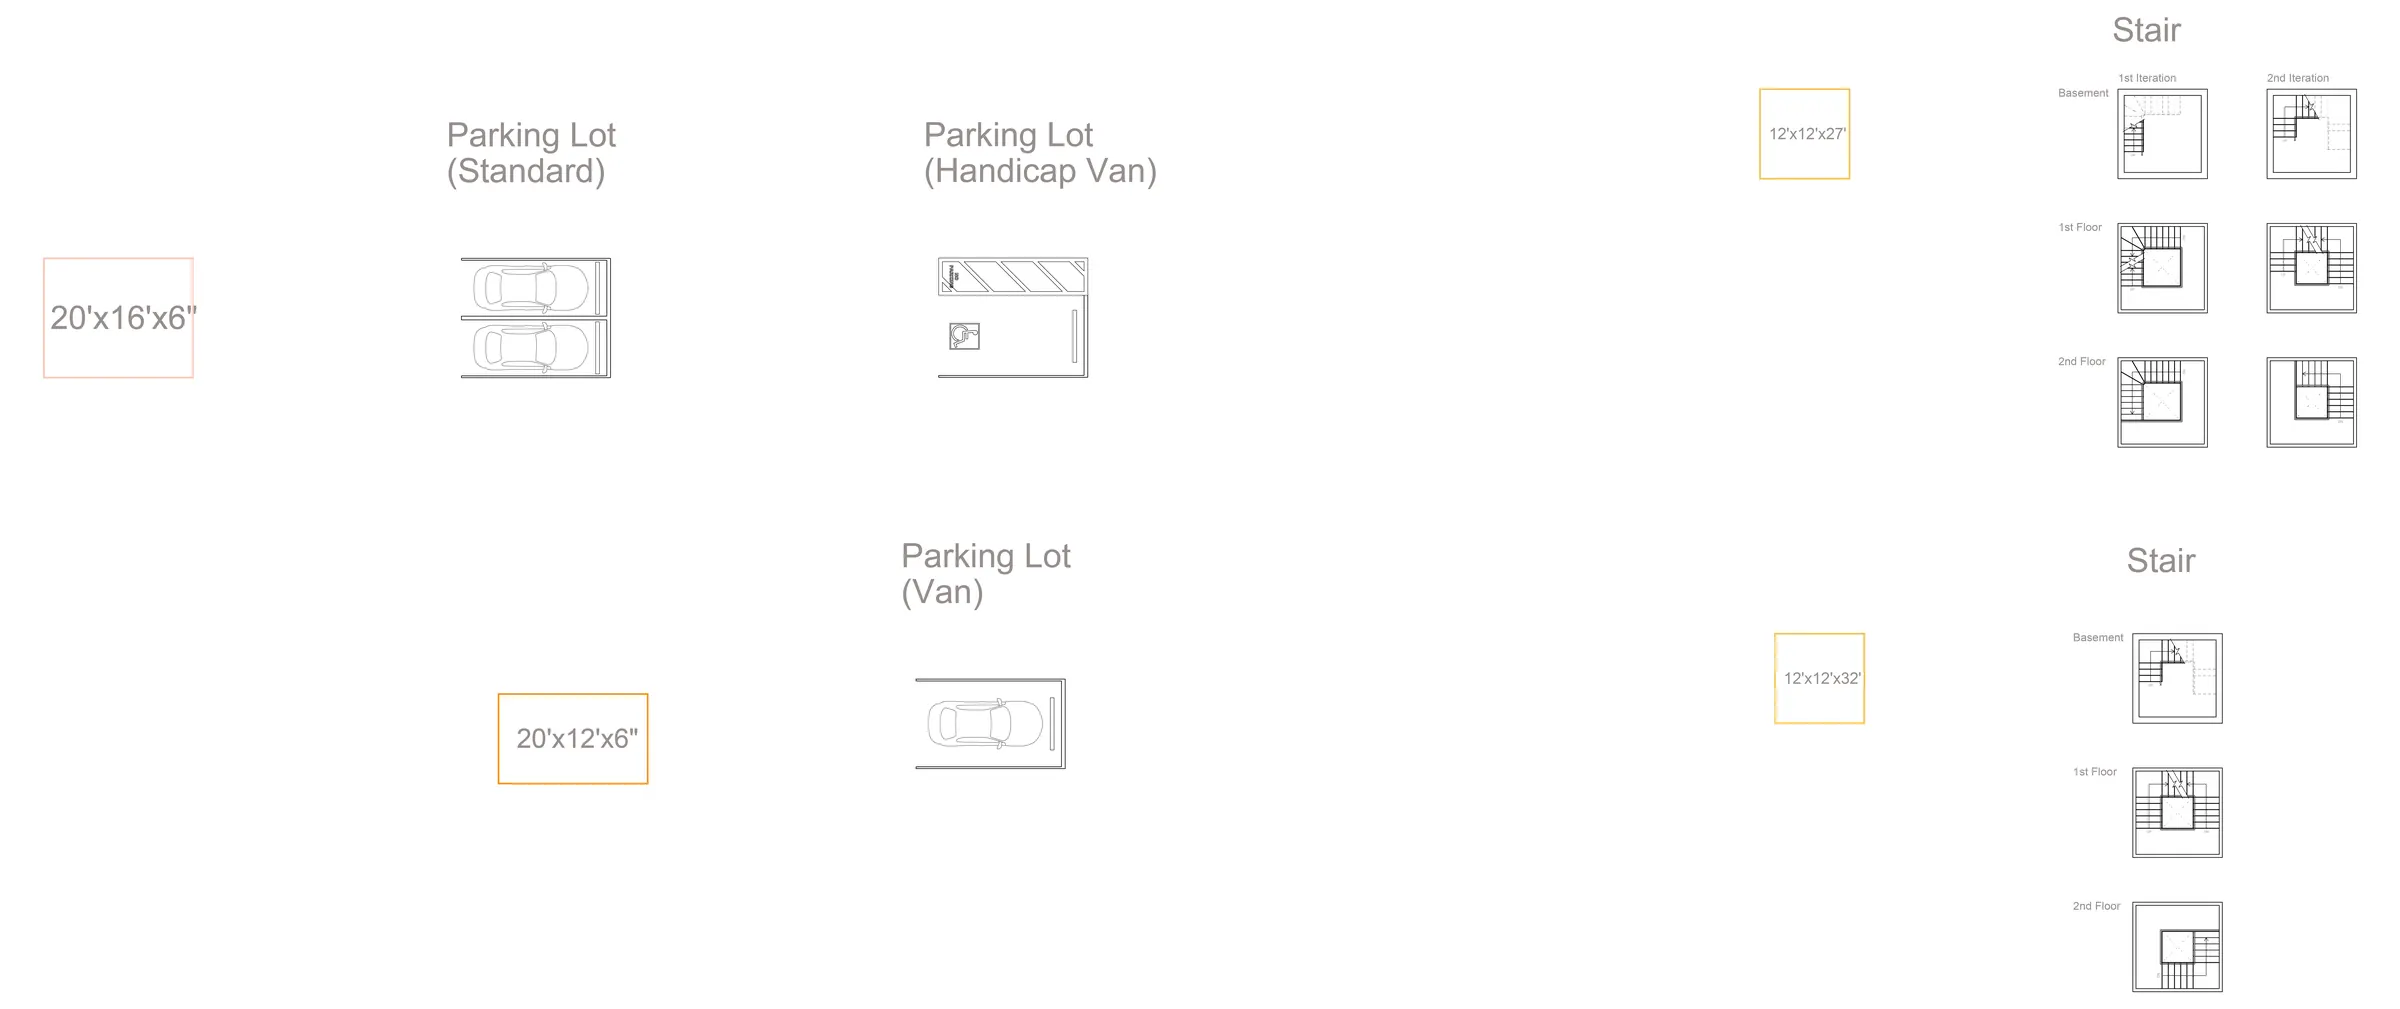
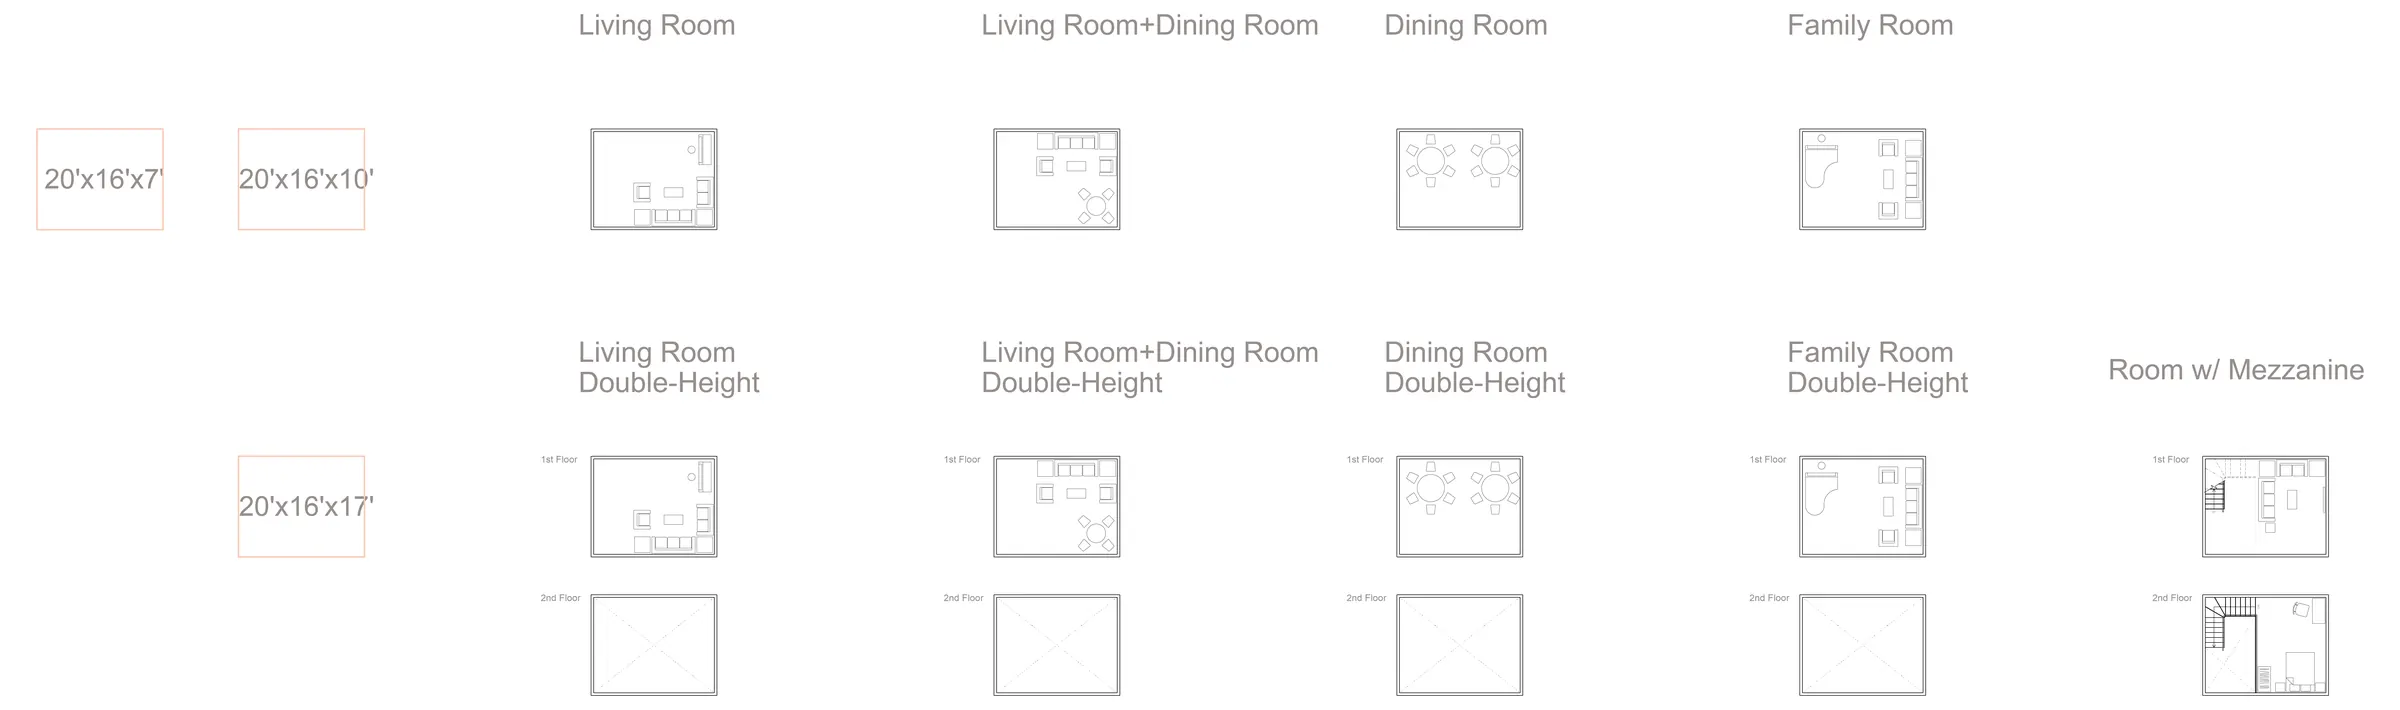
Possible floor plan designs
For each cube volume, we developed possible floor plan designs and suggested uses. The goal is to help clients select volumes based on their intended functions. While we provided several scenarios below, the volumes are not limited to these examples and can be adapted to a wide range of uses.



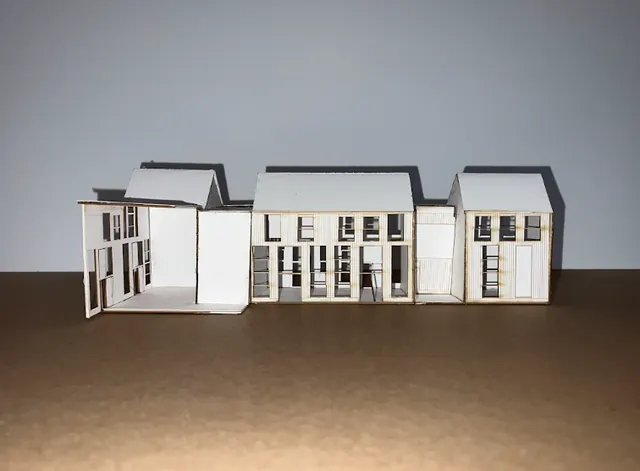
Physical model and pin-up